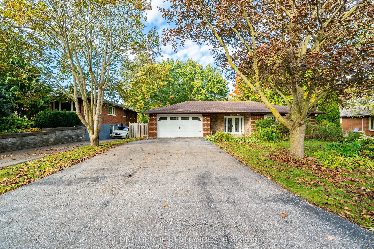
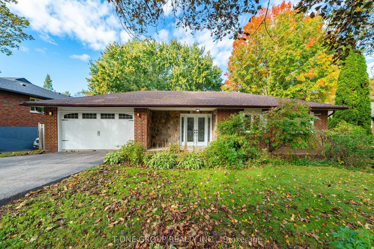
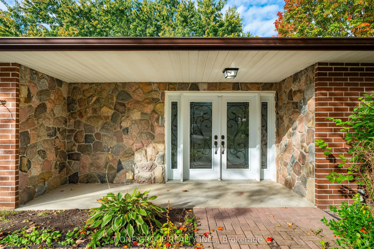
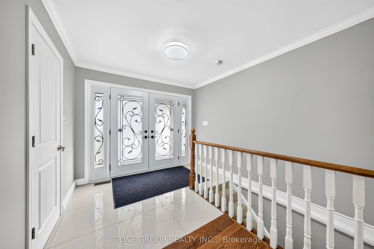
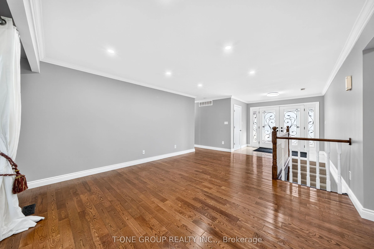
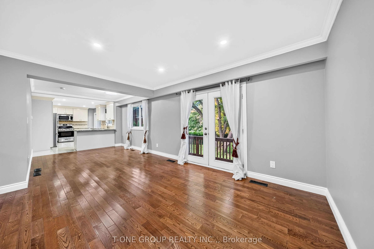
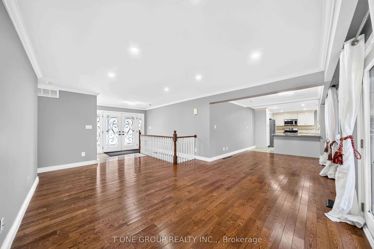
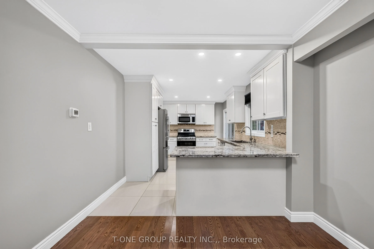
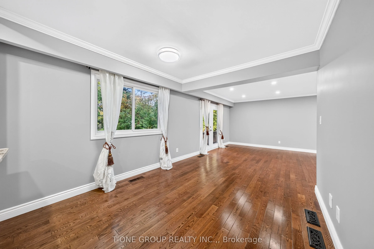
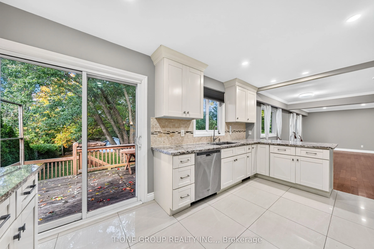
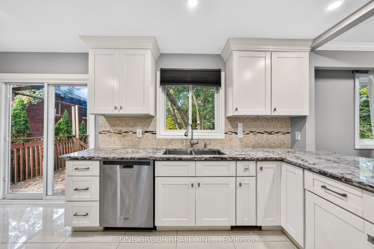
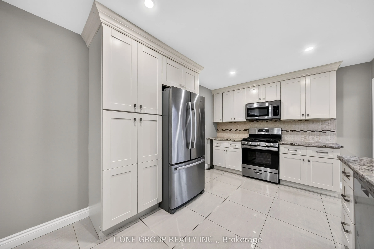
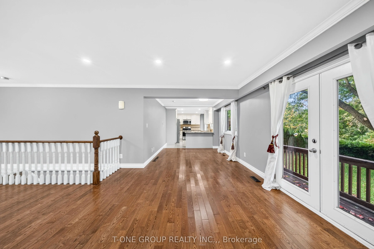
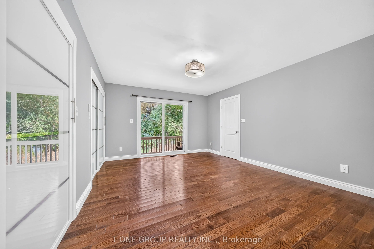
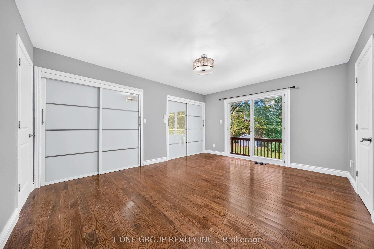
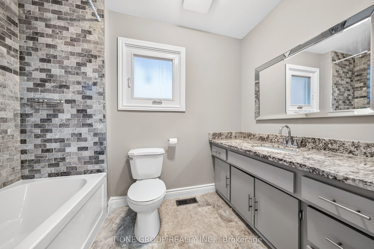
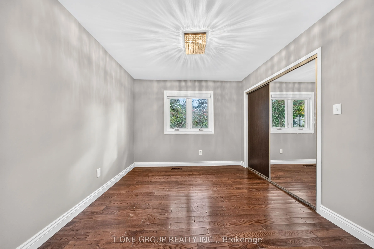
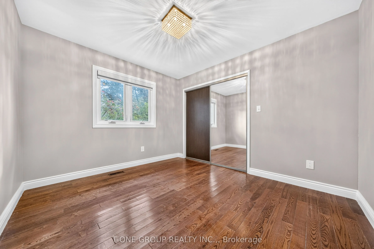
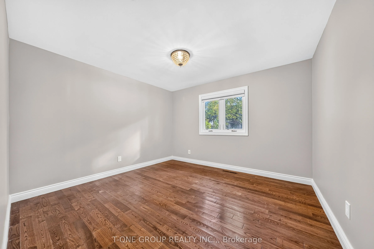
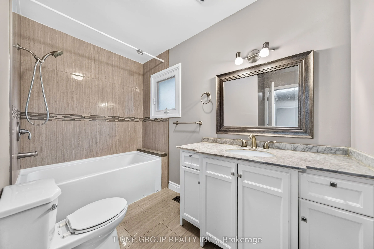
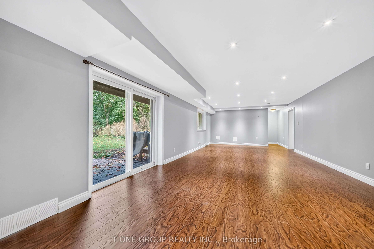
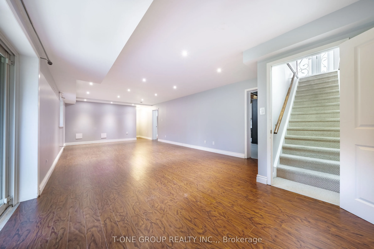
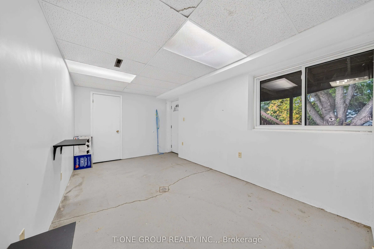
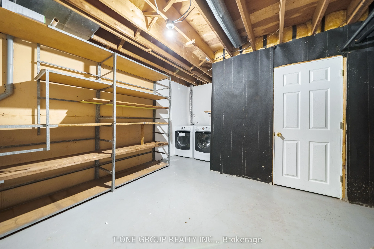
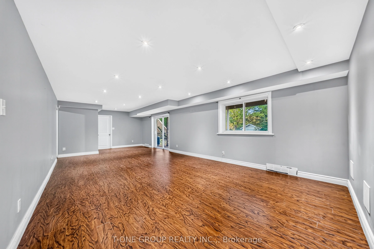
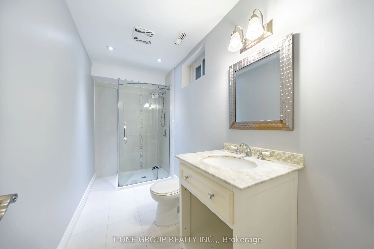
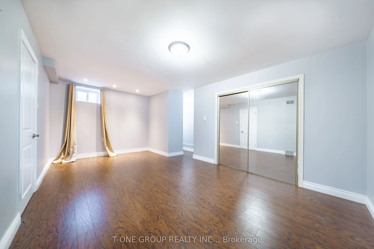
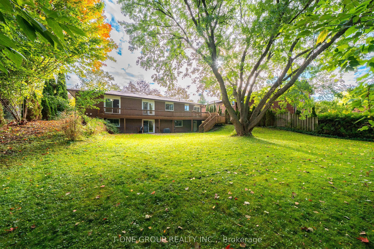
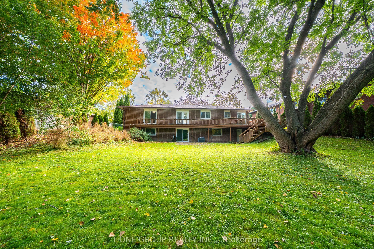
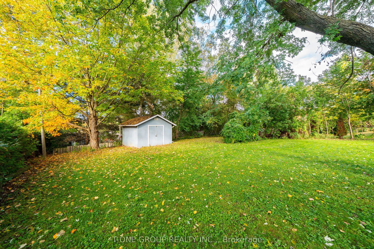
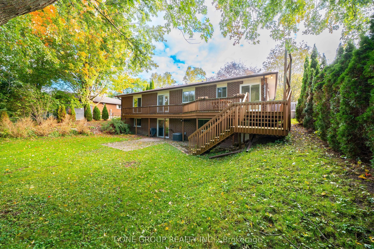
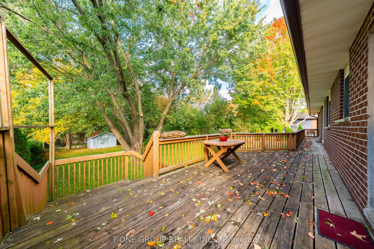
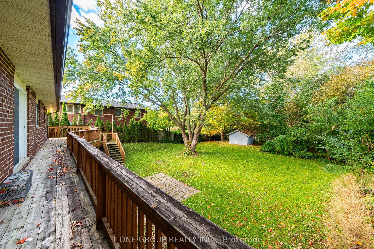
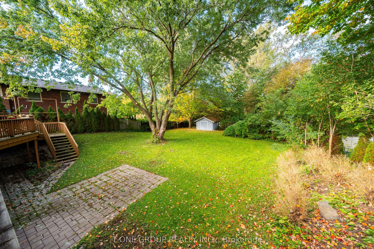
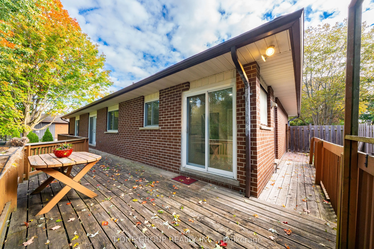
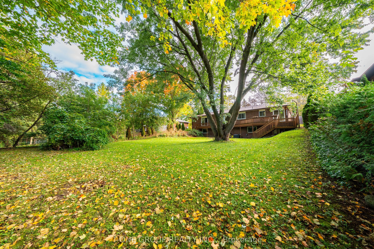
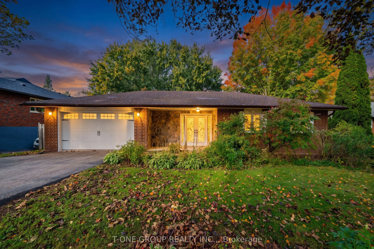
Looking for space, flexibility, gorgeous Raised Bungalow In Prime Location, This solid brick bungalow sits on an oversized lot in one of Newmarket's most established neighbourhoods - and it delivers on every level. Full Of Light Clean As A Whistle.Totality Open concept, Granite & Marble Countertops ...In Kitchen & Baths, Hardwood Floors, Patio Door In Bsmt. The fully finished walkout basement W/1Bdr In-Law Suite W/Separate Entrance & Rough-In Kitchen(220V For Stove And Range Hood Vent).Huge1Of A Kind Cottage Like Backyard. The location is just as impressive - 2 mins driving to HWY404, walk to parks, shopping, and public transit. Everything you need is right at your doorstep
Full Property Details
Interior
Bedrooms
3
Bedrooms Plus
1
Total Bedrooms
4
Washrooms
3
Square Footage
1100-1500 sqft
Basement
Finished with Walk-Out,Separate Entrance
Heating Source
Gas
Heating Fuel
Forced Air
Air Conditioning
Central Air
Family Room
No
Kitchens
1
Total Kitchens
1
Fireplace Features
No
Bedrooms
3
Bedrooms Plus
1
Total Bedrooms
4
Washrooms
3
Square Footage
1100-1500 sqft
Basement
Finished with Walk-Out,Separate Entrance
Heating Source
Gas
Heating Fuel
Forced Air
Air Conditioning
Central Air
Family Room
No
Kitchens
1
Total Kitchens
1
Fireplace Features
No
Exterior
Depth
185.0
Front
82.0
Driveway
Private
Lot Size
82 x 185.0 ft
Pool
None
Parking Spaces
6
Total Parking Spaces
8.00
Parking Description
Built-In
Garage Spaces
2
Depth
185.0
Front
82.0
Driveway
Private
Lot Size
82 x 185.0 ft
Pool
None
Parking Spaces
6
Total Parking Spaces
8.00
Parking Description
Built-In
Garage Spaces
2
Building Description
Style
Bungalow-Raised
Home Type
House
Subtype
Detached
Property Orientation
East
Exterior Finish
Brick
Sewers
Sewer
Water Supply
Municipal
Possession Date
11/1/2026
Style
Bungalow-Raised
Home Type
House
Subtype
Detached
Property Orientation
East
Exterior Finish
Brick
Sewers
Sewer
Water Supply
Municipal
Possession Date
11/1/2026
Community
Community
Huron Heights-Leslie Valley
Community
Huron Heights-Leslie Valley
Taxes & Fees
Taxes
$7,266.94 /yr
Tax Year
2025
Occupancy
Vacant
Taxes
$7,266.94 /yr
Tax Year
2025
Occupancy
Vacant
Room Types
Bedroom
Laminate, Window, Double Closet
Dimensions 18.37 x 10.99 feet
201.89 sqft
Bedroom 2
Hardwood Floor, Window
Dimensions 11.32 x 11.91 feet
134.82 sqft
Bedroom 3
Hardwood Floor, Window
Dimensions 11.98 x 11.48 feet
137.53 sqft
Dining Room
Hardwood Floor, Open Concept
Dimensions 11.48 x 9.97 feet
114.46 sqft
Family Room
Laminate, W/O To Garden, Above Grade Window
Dimensions 31.5 x 13.98 feet
440.37 sqft
Kitchen
W/O To Deck
Dimensions 16.47 x 9.97 feet
164.21 sqft
Living Room
Hardwood Floor, Open Concept, W/O To Deck
Dimensions 18.47 x 13.48 feet
248.98 sqft
Primary Bedroom
Hardwood Floor, Ensuite Bath, Double Closet
Dimensions 15.42 x 9.88 feet
152.35 sqft
Similar Properties(No results)
Mortgage Calculator
Calculate your estimated monthly mortgage payment
Price
$1,190,000
$
%
%
Total cost of mortgage
$0
Monthly payment
By clicking Save, we will calculate your estimated mortgage for all properties using the saved values (down payment percentage, interest rate, and amortization).
The accuracy and applicability of this calculator are not guaranteed.