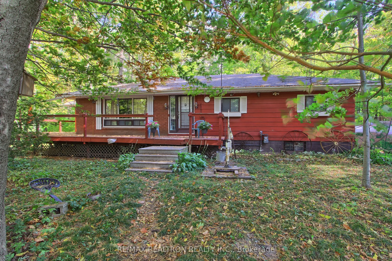
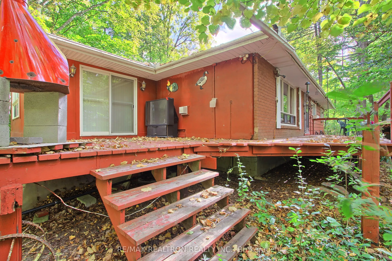
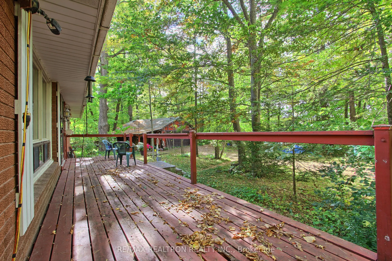
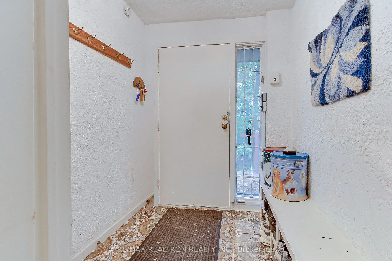
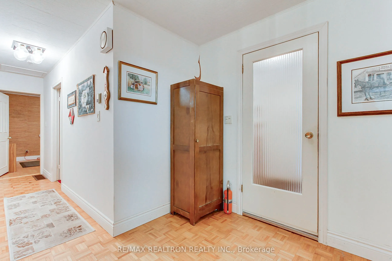
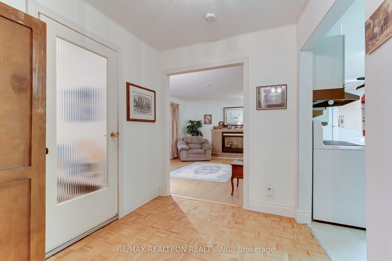
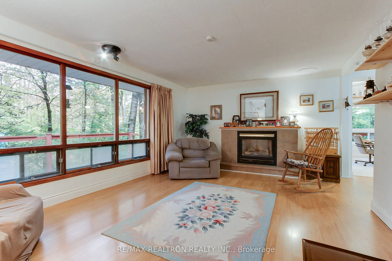
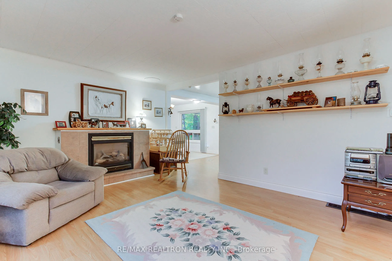
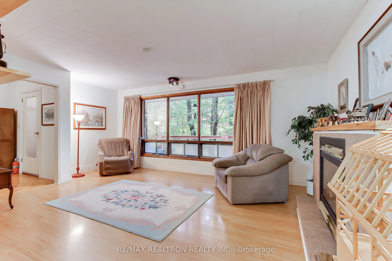
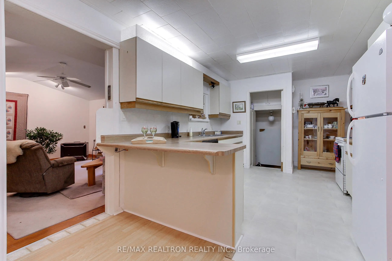
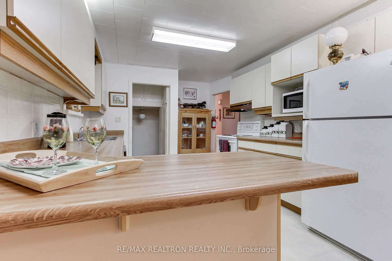
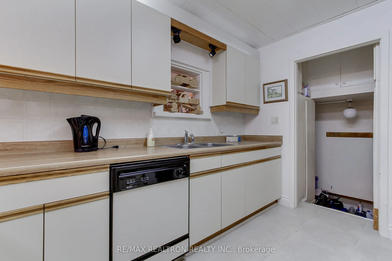
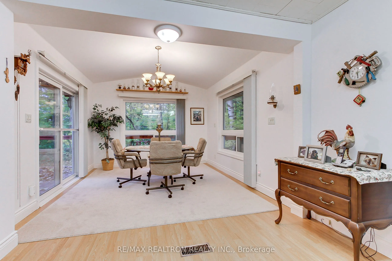
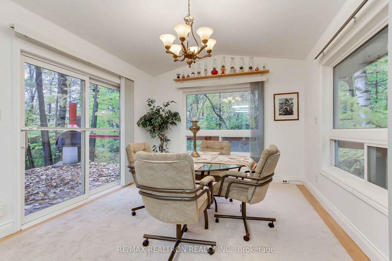
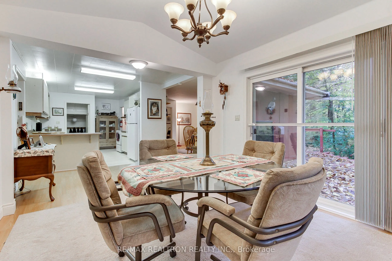
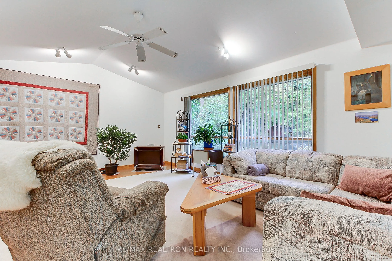
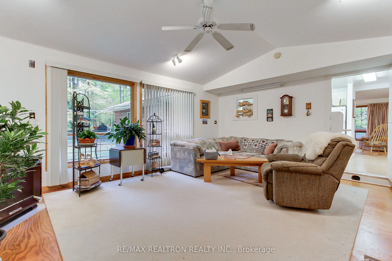
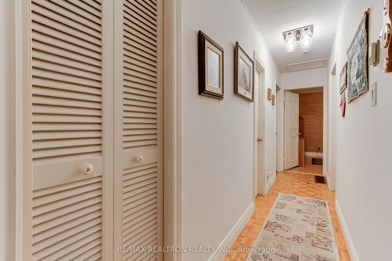
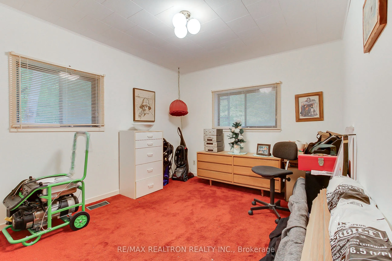
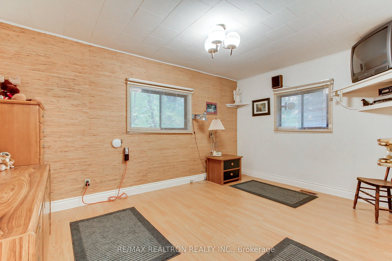
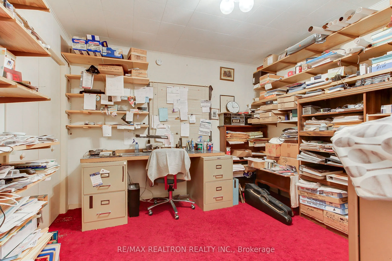
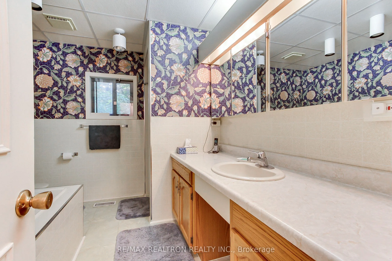
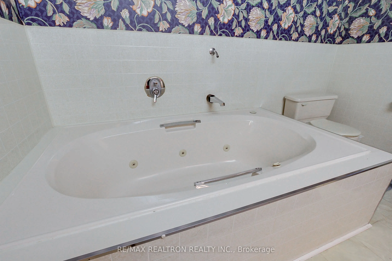
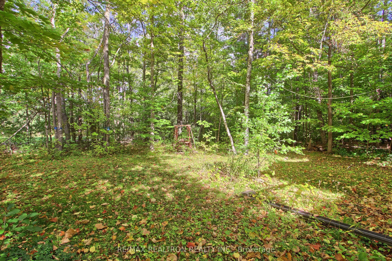
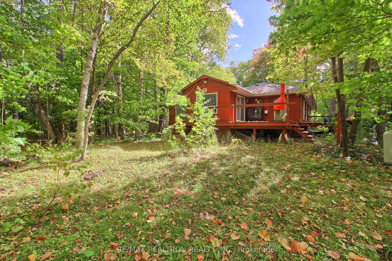
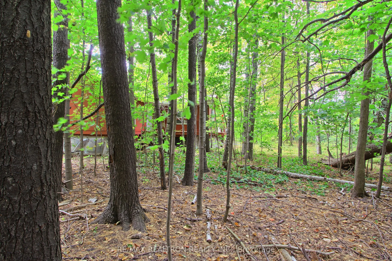
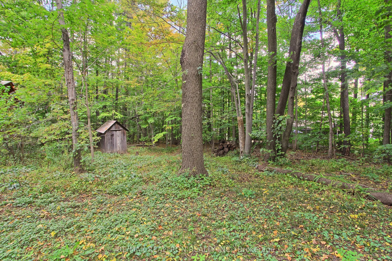
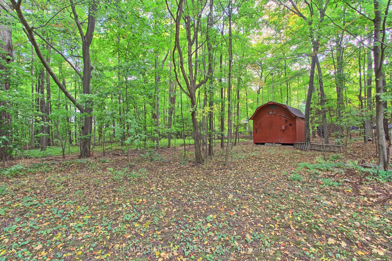
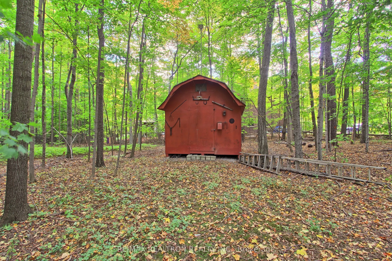
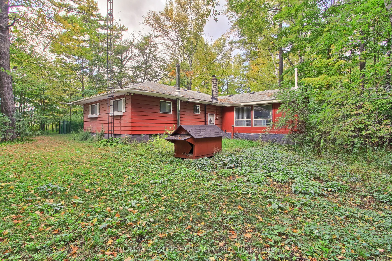
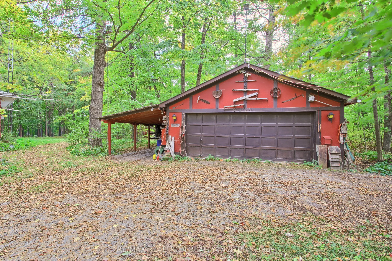
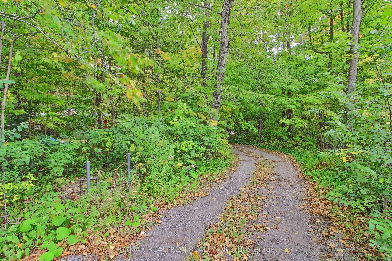
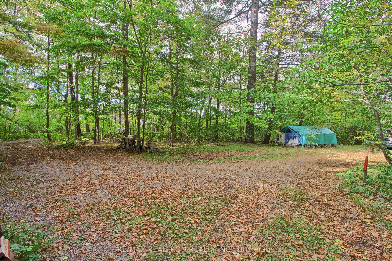
Welcome to this amazing and beautiful property. Huge lot frontage with 265 feet! So many beautiful varieties of mature trees, and lots of privacy set back nicely from the road! Note the huge lot size!!! First time on the market in 40 years! Lovely ranch bungalow features three spacious bedrooms, lar...ge family room addition and generously sized living and dining rooms! Partially finished basement provides a large recreation room and laundry room and workshop. Bonus is the oversized two car garage and there is also a shed on the property. This property is located just minutes to all amenities in Richmond Hill and in Aurora and minutes to highway 404 and parks and schools and Go train.
Full Property Details
Interior
Bedrooms
3
Total Bedrooms
3
Washrooms
1
Square Footage
1100-1500 sqft
Basement
Partially Finished
Heating Source
Gas
Heating Fuel
Forced Air
Air Conditioning
None
Family Room
Yes
Kitchens
1
Total Kitchens
1
Fireplace Features
Yes
Bedrooms
3
Total Bedrooms
3
Washrooms
1
Square Footage
1100-1500 sqft
Basement
Partially Finished
Heating Source
Gas
Heating Fuel
Forced Air
Air Conditioning
None
Family Room
Yes
Kitchens
1
Total Kitchens
1
Fireplace Features
Yes
Exterior
Depth
222.0
Front
265.0
Acreage
.50-1.99
Driveway
Private
Lot Size
265 x 222.0 ft
Pool
None
Parking Spaces
10
Total Parking Spaces
12.00
Parking Description
Detached
Garage Spaces
2
Depth
222.0
Front
265.0
Acreage
.50-1.99
Driveway
Private
Lot Size
265 x 222.0 ft
Pool
None
Parking Spaces
10
Total Parking Spaces
12.00
Parking Description
Detached
Garage Spaces
2
Building Description
Style
Bungalow
Home Type
House
Subtype
Detached
Property Orientation
East
Exterior Finish
Wood
Sewers
None
Water Supply
Well
Possession Date
No Data
Style
Bungalow
Home Type
House
Subtype
Detached
Property Orientation
East
Exterior Finish
Wood
Sewers
None
Water Supply
Well
Possession Date
No Data
Community
Community
Rural Richmond Hill
Community
Rural Richmond Hill
Taxes & Fees
Taxes
$7,922.86 /yr
Tax Year
2025
Occupancy
Owner
Taxes
$7,922.86 /yr
Tax Year
2025
Occupancy
Owner
Room Types
Bedroom 2
Broadloom, Window, Closet
Dimensions 13.71 x 9.81 feet
134.5 sqft
Bedroom 3
Broadloom, Window, Closet
Dimensions 10.47 x 10.3 feet
107.84 sqft
Dining Room
Laminate, W/O To Deck, Picture Window
Dimensions 19.06 x 10.47 feet
199.56 sqft
Family Room
Walk-Out, Picture Window
Dimensions 20.08 x 15.88 feet
318.87 sqft
Kitchen
Linoleum, Combined w/Dining
Dimensions 14.73 x 10.14 feet
149.36 sqft
Laundry
Laundry Sink, Open Concept
Dimensions - feet
0 sqft
Living Room
Laminate, Gas Fireplace, Picture Window
Dimensions 18.21 x 13.35 feet
243.1 sqft
Primary Bedroom
Large Window, Laminate, Large Window
Dimensions 13.68 x 9.81 feet
134.2 sqft
Recreation
Window, Wood Stove
Dimensions 23.82 x 22.87 feet
544.76 sqft
Workshop
Open Concept
Dimensions 25.23 x 23.82 feet
600.98 sqft
Similar Properties(No results)
Mortgage Calculator
Calculate your estimated monthly mortgage payment
Price
$1,398,000
$
%
%
Total cost of mortgage
$0
Monthly payment
By clicking Save, we will calculate your estimated mortgage for all properties using the saved values (down payment percentage, interest rate, and amortization).
The accuracy and applicability of this calculator are not guaranteed.