Sign In or Create a Free Account to see full details of this property
Key Facts
Key facts for 205 Sherway Gardens Road #811
Property Type
Condo, Apartment
Parking
Underground 1 garage, 1 parking
MLS #
W13876234
Size
600-699 sqft
Basement
None
Listed on
2026-10-07
Lot size
-
Tax
$2,350 /yr
Days on Market
6
Approximate Age
New
Maintenance Fee
$550/mo
Common Elements, Hea...
Description
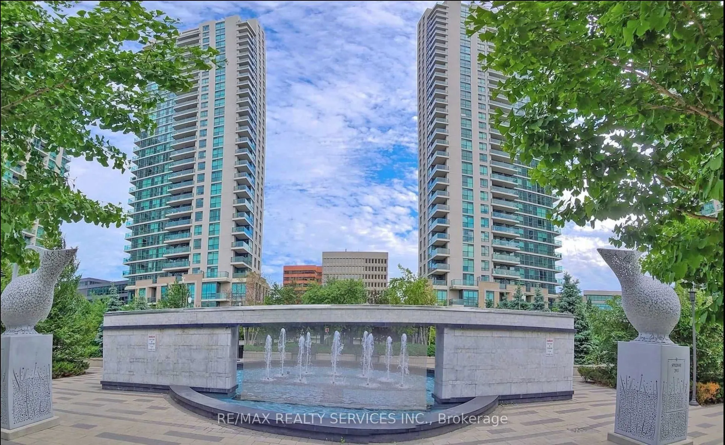
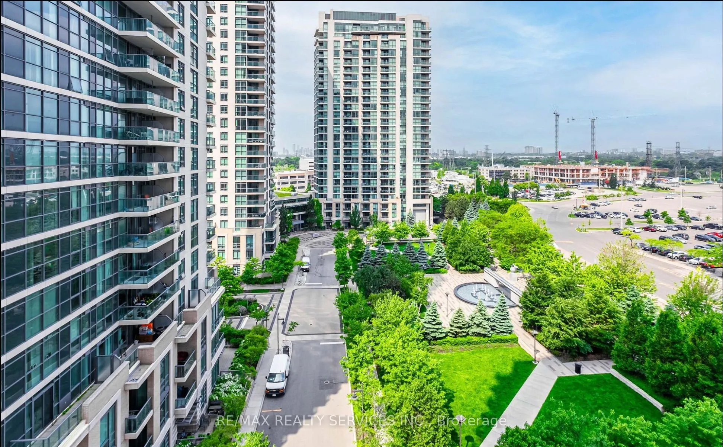
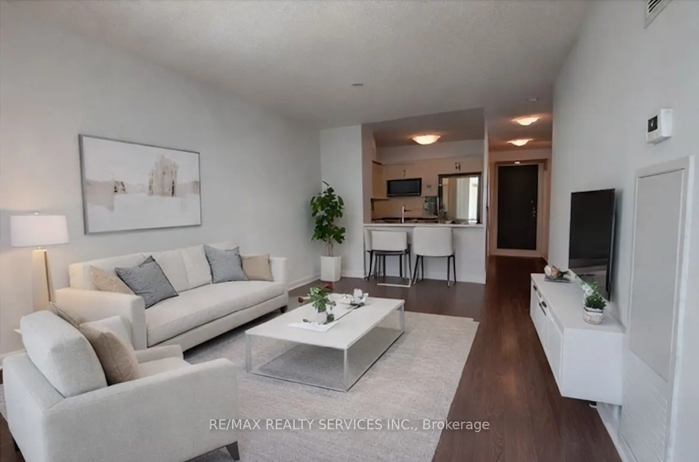
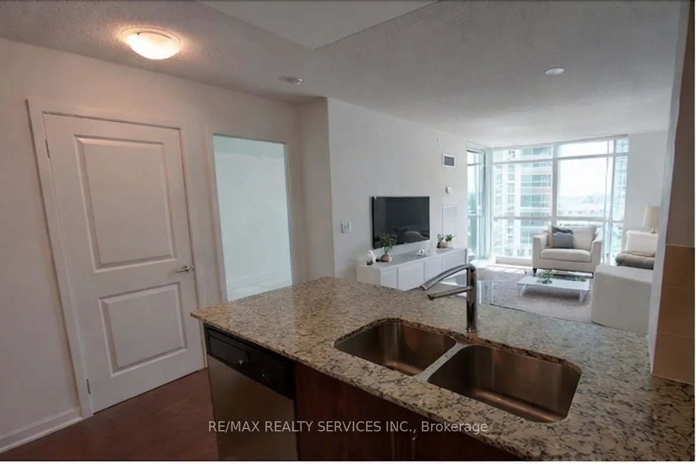
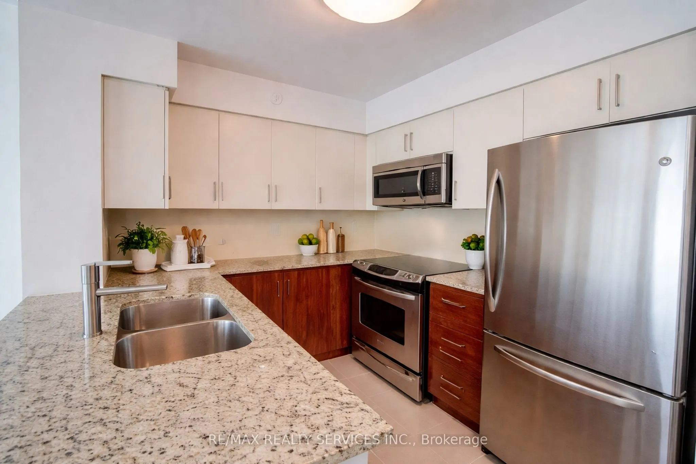
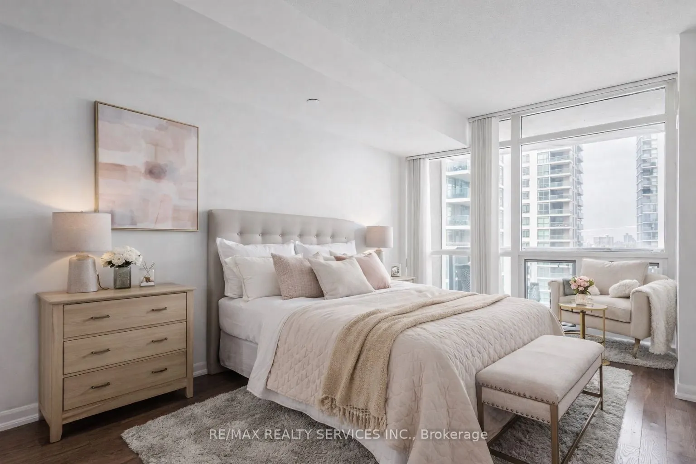
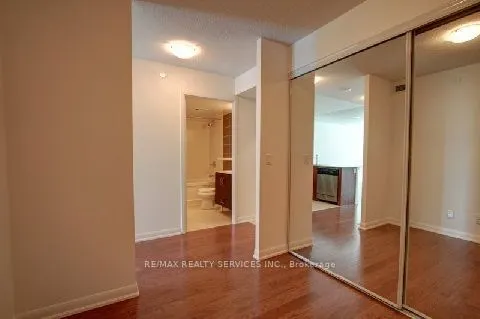
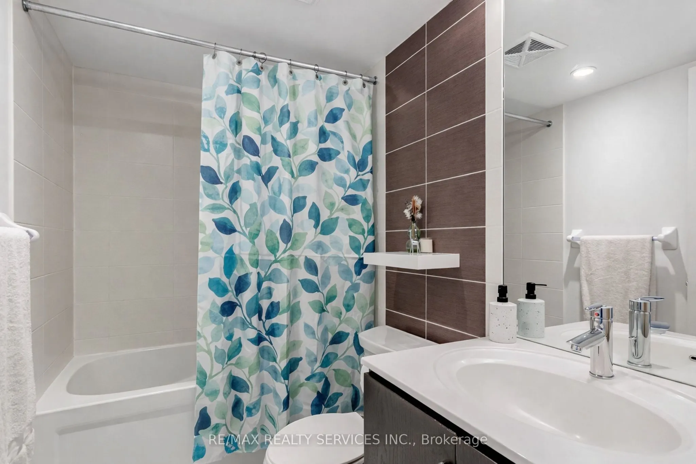
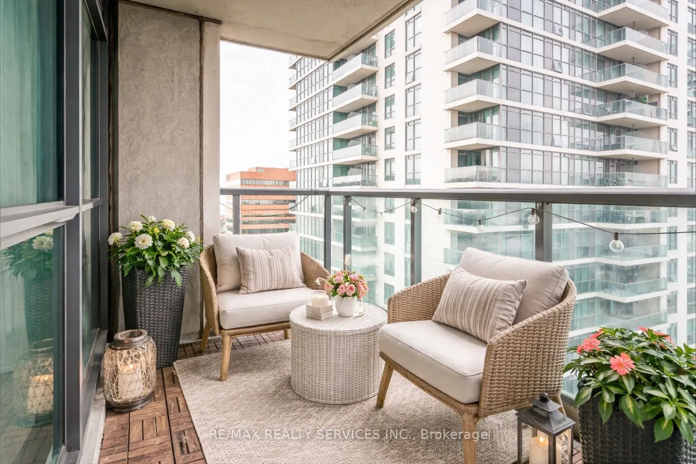
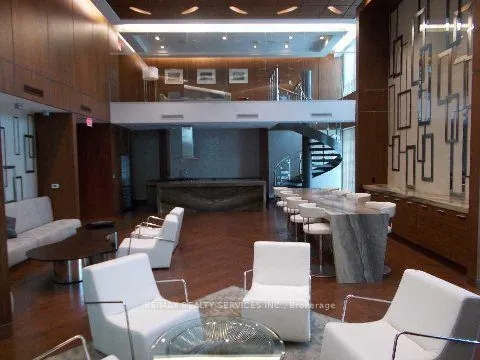
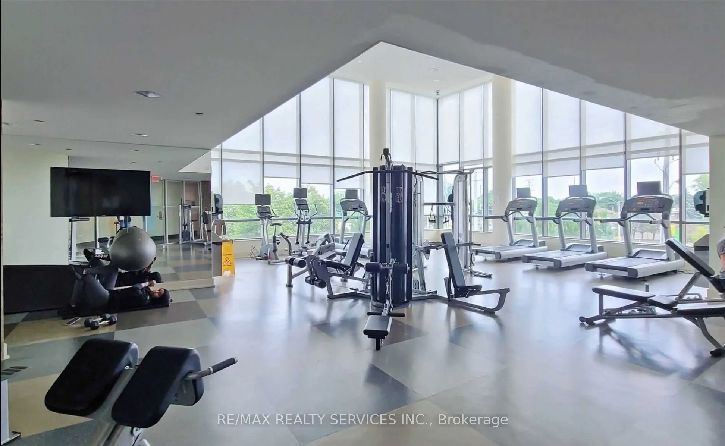
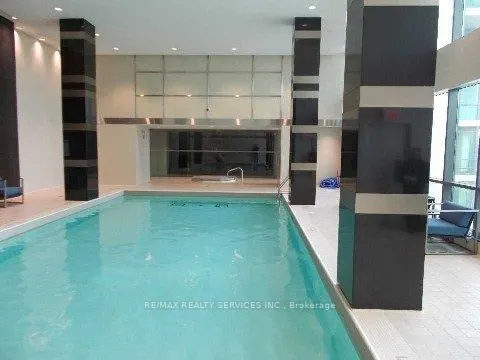
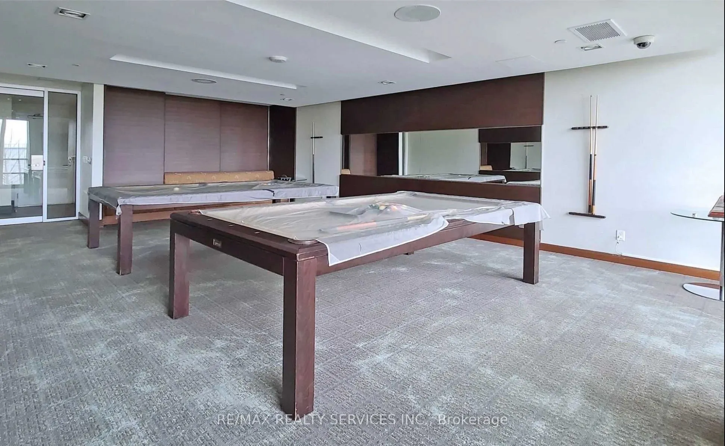
Welcome To Suite 811 At The Highly Coveted One Sherway. This Well-Appointed 1 Bedroom + Den Suite Offers An Impressive 681 Sq Ft Of Thoughtfully Designed Living Space, Making It One Of The Larger Layouts In The Building. The Open-Concept Living And Dining Area Is Filled With Natural Light From Floor...-To-Ceiling Windows And Showcases Relaxing Views Of The Fountain. The Modern Kitchen Features Granite Countertops, Stainless Steel Appliances, And A Convenient Breakfast Bar-Ideal For Everyday Living. The Primary Bedroom Is Generously Sized, Offering A Deep Closet Rarely Found In Comparable Units. A Standout Feature Of This Home Is The Den, Providing True Flexibility For Use As A Home Office, Guest Room, Or Additional Bedroom. Residents Enjoy Access To An Exceptional Collection Of Resort-Style Amenities, Including An Indoor Pool, Hot Tub, Sauna, Steam Room, Fitness Centre, Theatre, Billiards Room, Library, Party Room, Guest Suites, And 24-Hour Concierge.Ideally Located Just Steps To TTC Transit And Sherway Gardens, With Quick Access To Major Highways, GO Transit, Parks, And Trails. Parking Included. A Fantastic Opportunity In A Prime Location.
Full Property Details
Interior
Bedrooms
1
Bedrooms Plus
1
Total Bedrooms
2
Washrooms
1
Square Footage
600-699 sqft
Basement
None
Heating Source
Gas
Heating Fuel
Heat Pump
Air Conditioning
Central Air
Family Room
No
Kitchens
1
Total Kitchens
1
Fireplace Features
No
Bedrooms
1
Bedrooms Plus
1
Total Bedrooms
2
Washrooms
1
Square Footage
600-699 sqft
Basement
None
Heating Source
Gas
Heating Fuel
Heat Pump
Air Conditioning
Central Air
Family Room
No
Kitchens
1
Total Kitchens
1
Fireplace Features
No
Exterior
Driveway
Underground
Pool
Indoor
Parking Spaces
1
Total Parking Spaces
1.00
Parking Description
Underground
Garage Spaces
1
Balcony
Open
Driveway
Underground
Pool
Indoor
Parking Spaces
1
Total Parking Spaces
1.00
Parking Description
Underground
Garage Spaces
1
Balcony
Open
Building Description
Style
Apartment
Home Type
Condo
Subtype
Condo Apartment
Year Built
New
Property Orientation
North West
Exterior Finish
Brick,Concrete
Possession Date
No Data
Locker
None
Style
Apartment
Home Type
Condo
Subtype
Condo Apartment
Year Built
New
Property Orientation
North West
Exterior Finish
Brick,Concrete
Possession Date
No Data
Locker
None
Community
Community
Islington-City Centre West
Community
Islington-City Centre West
Taxes & Fees
Taxes
$2,350 /yr
Tax Year
2025
Occupancy
Tenant
Maintenance Fee
$550/mo
Common Elements
Included
Heating
Included
Parking
Included
Water
Included
Building Insurance
Included
Taxes
$2,350 /yr
Tax Year
2025
Occupancy
Tenant
Maintenance Fee
$550/mo
Common Elements
Included
Heating
Included
Parking
Included
Water
Included
Building Insurance
Included
Other
Pets
Yes-with Restrictions
Pets
Yes-with Restrictions
Room Types
Den
Mirrored Closet, Wood
Dimensions 10.1 x 8.1 feet
81.81 sqft
Dining Room
Combined w/Living, Wood
Dimensions 19.49 x 10.6 feet
206.59 sqft
Kitchen
Granite Counters, Tile Floor
Dimensions 8.3 x 8.3 feet
68.89 sqft
Living Room
Combined w/Dining, Wood
Dimensions 19.49 x 10.6 feet
206.59 sqft
Primary Bedroom
Broadloom, Closet, W/O To Balcony
Dimensions 13.81 x 9.42 feet
130.09 sqft
Similar Properties(No results)
Mortgage Calculator
Calculate your estimated monthly mortgage payment
Price
$459,999
$
%
%
Total cost of mortgage
$0
Monthly payment
By clicking Save, we will calculate your estimated mortgage for all properties using the saved values (down payment percentage, interest rate, and amortization).
The accuracy and applicability of this calculator are not guaranteed.