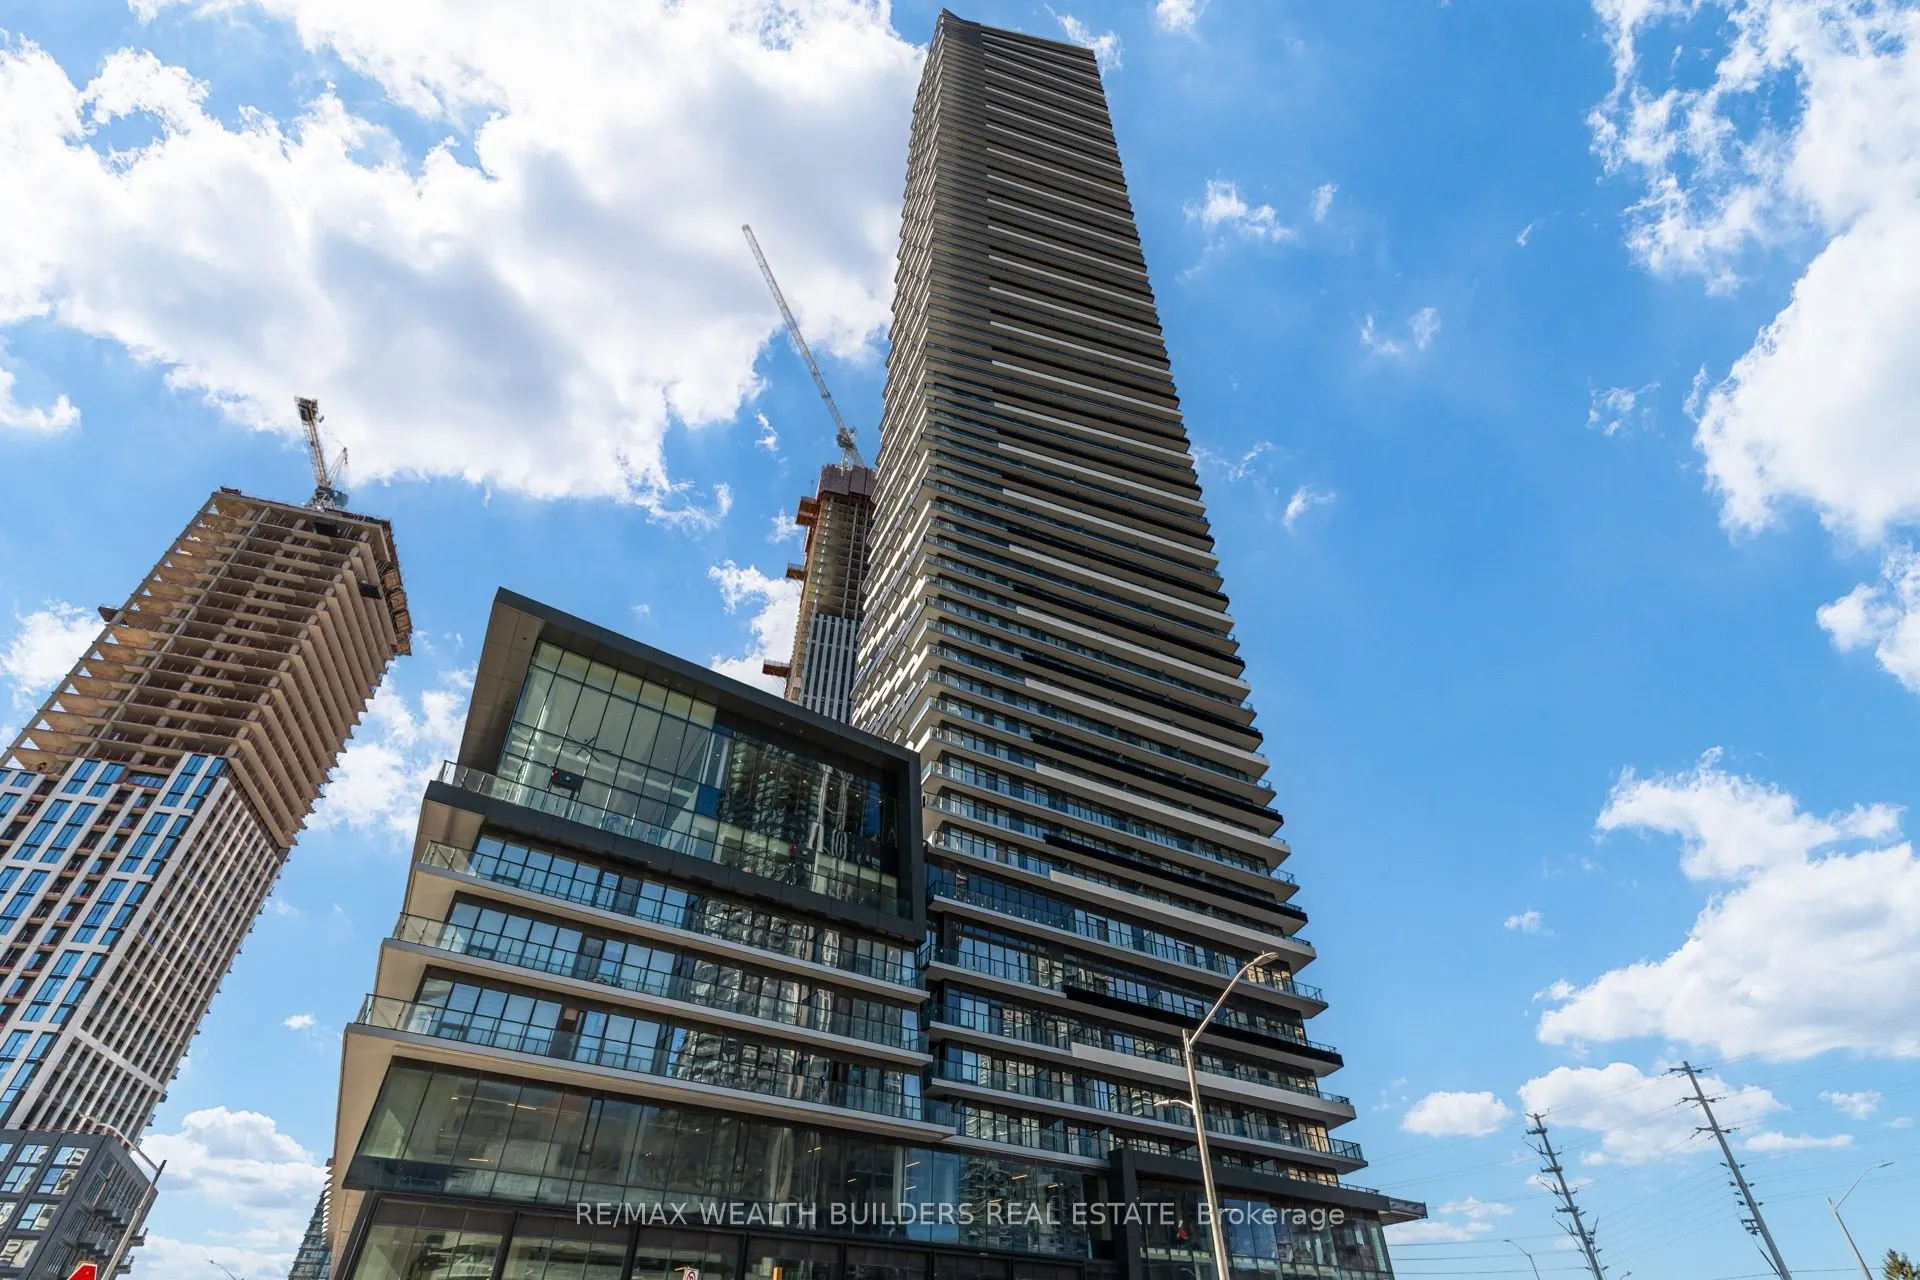
Experience elevated living from the 67th floor of the iconic M City 3 Condominiums in the heart of Mississauga! This spectacular 2-bedroom, 1-bathroom corner suite boasts breathtaking panoramic views of Lake Ontario, the Toronto skyline and the surrounding city, with stunning views extending towards... the airport. Featuring an impressive wraparound balcony with desirable north and west exposures, enjoy unobstructed vistas and beautiful sunsets from multiple vantage points. Floor-to-ceiling windows throughout flood the suite with natural light, while the thoughtfully designed open-concept layout offers modern finishes and seamless functionality. Enjoy the best of downtown Mississauga living, just steps to Square One Shopping Centre, Celebration Square, Sheridan College, restaurants, entertainment, transit and major highways. Residents enjoy access to M City's exceptional Star Class amenities, offering a luxurious lifestyle with state-of-the-art fitness facilities, indoor pool, social spaces and much more. A rare opportunity to own a high-floor corner suite with spectacular lake and city views in one of Mississauga's most sought-after condominium communities!
Full Property Details
Interior
Bedrooms
2
Total Bedrooms
2
Washrooms
1
Square Footage
600-699 sqft
Basement
None
Heating Source
Gas
Heating Fuel
Forced Air
Air Conditioning
Central Air
Family Room
No
Kitchens
1
Total Kitchens
1
Fireplace Features
No
Bedrooms
2
Total Bedrooms
2
Washrooms
1
Square Footage
600-699 sqft
Basement
None
Heating Source
Gas
Heating Fuel
Forced Air
Air Conditioning
Central Air
Family Room
No
Kitchens
1
Total Kitchens
1
Fireplace Features
No
Exterior
Driveway
Underground
Parking Spaces
1
Total Parking Spaces
1.00
Parking Description
Underground
Garage Spaces
1
Balcony
Open
Driveway
Underground
Parking Spaces
1
Total Parking Spaces
1.00
Parking Description
Underground
Garage Spaces
1
Balcony
Open
Building Description
Style
Apartment
Home Type
Condo
Subtype
Condo Apartment
Year Built
New
Property Orientation
North West
Exterior Finish
Concrete,Brick
Possession Date
No Data
Locker
Owned
Style
Apartment
Home Type
Condo
Subtype
Condo Apartment
Year Built
New
Property Orientation
North West
Exterior Finish
Concrete,Brick
Possession Date
No Data
Locker
Owned
Community
Community
City Centre
Community
City Centre
Taxes & Fees
Occupancy
Vacant
Central Air Conditioning
Included
Common Elements
Included
Occupancy
Vacant
Central Air Conditioning
Included
Common Elements
Included
Other
Pets
Yes-with Restrictions
Pets
Yes-with Restrictions
Room Types
Den
Large Window, Laminate
Dimensions 8.6 x 6 feet
51.6 sqft
Dining Room
Combined w/Living, Laminate, Window Floor to Ceiling