Sign In or Create a Free Account to see full details of this property
Key Facts
Key facts for 2216 Dunvegan Avenue
Property Type
House, 2-Storey
Parking
Built-In 2 garage, 5 parking
MLS #
W8487498
Size
3000-3500 sqft
Basement
Finished
Listed on
2024-06-28
Lot size
58 x 118.18
Tax
$9,490.25 /yr
Days on Market
837
Approximate Age
31-50
Maintenance Fee
-
Description
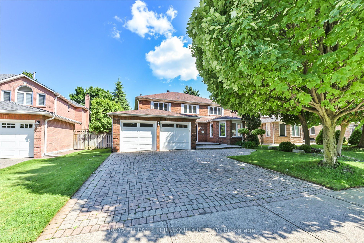
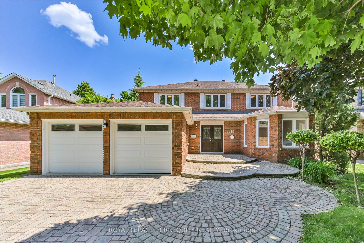
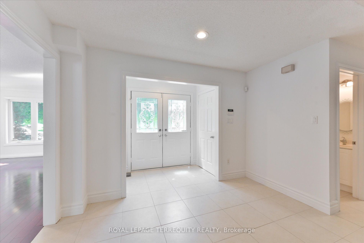
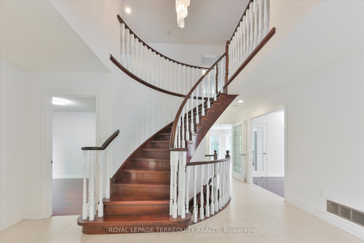
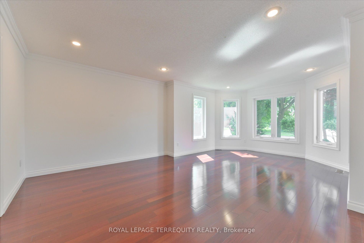
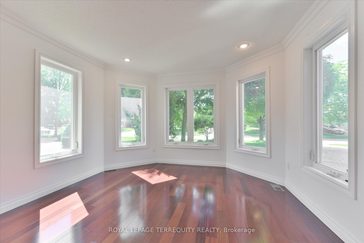
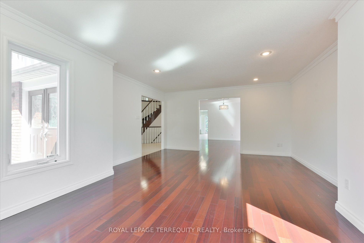
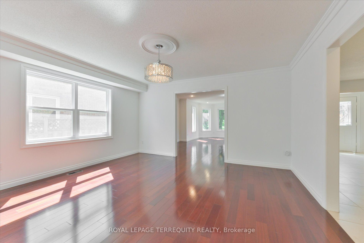
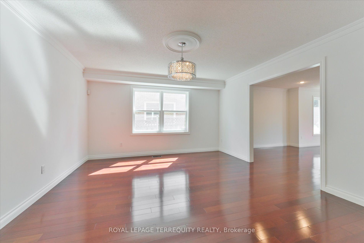
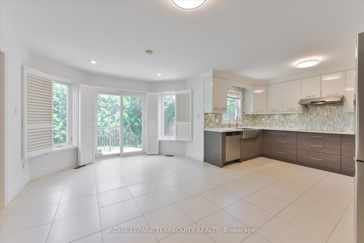
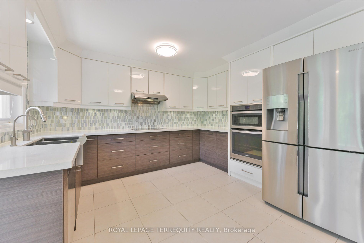
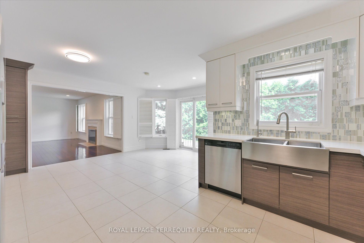
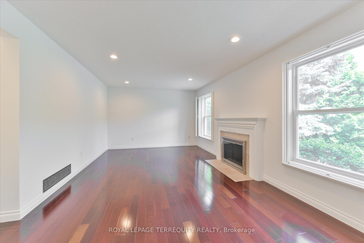
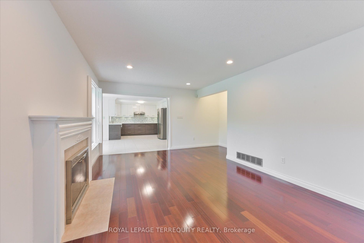
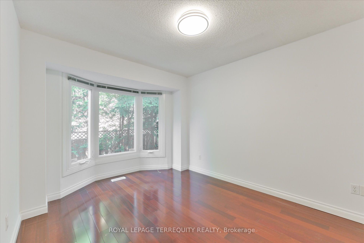
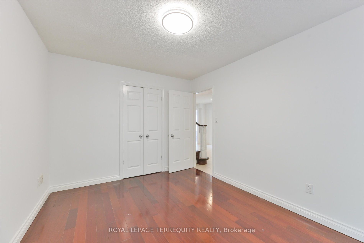
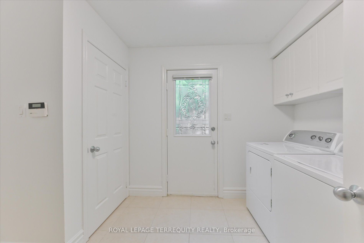
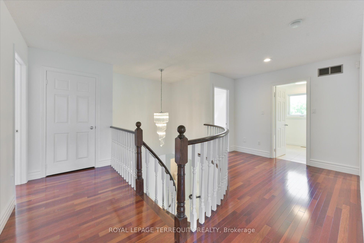
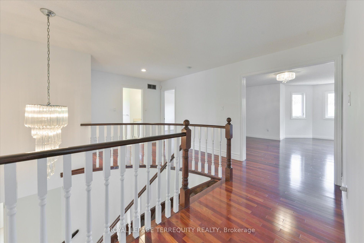
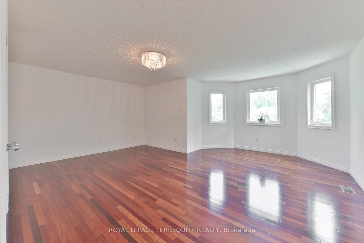
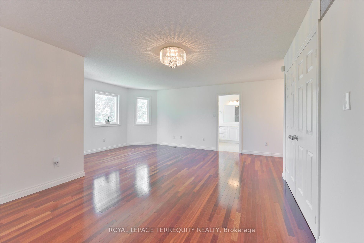
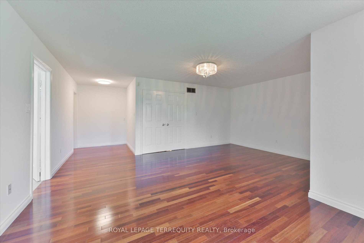
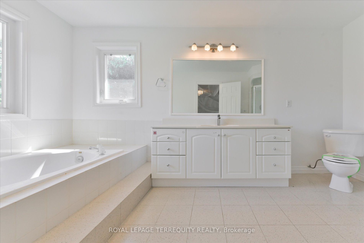
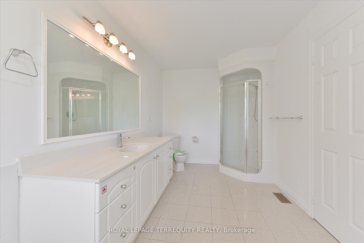
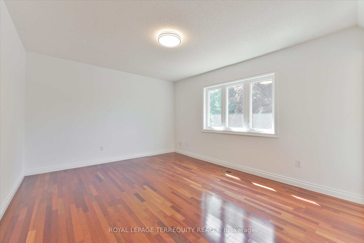
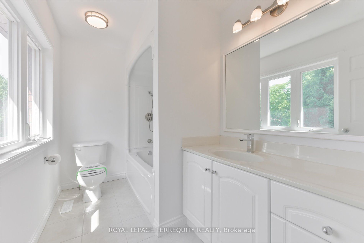
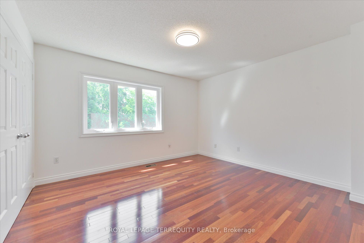
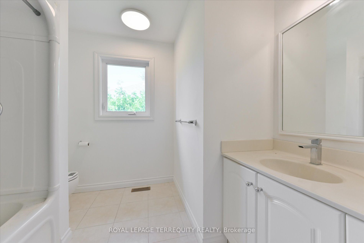
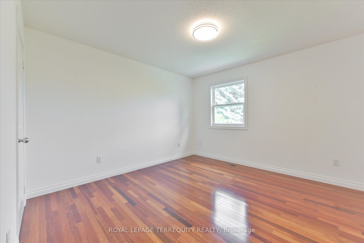
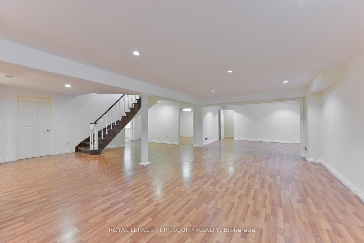
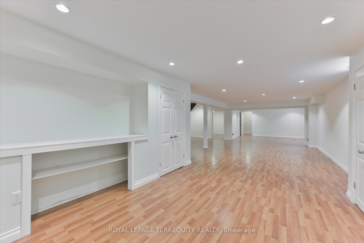
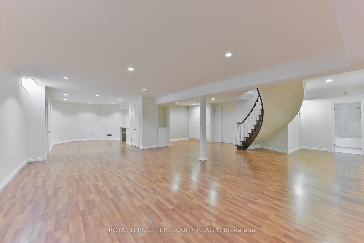
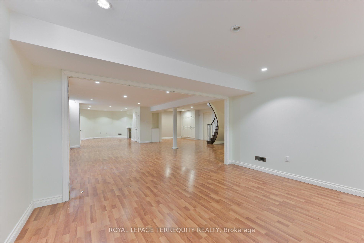
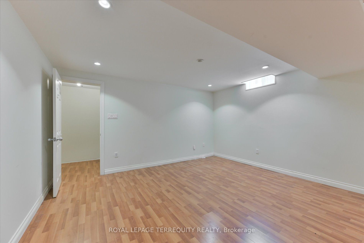
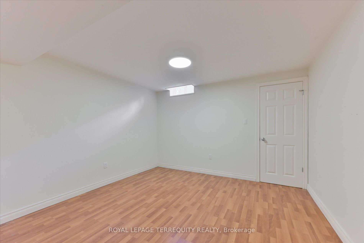
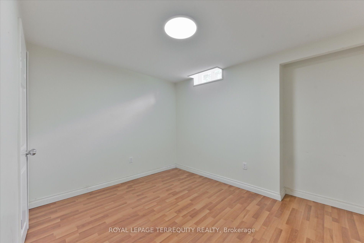
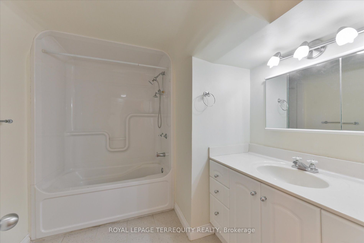
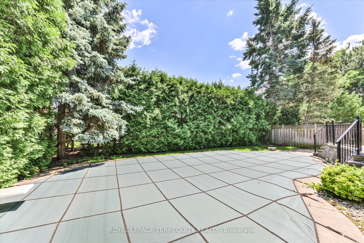
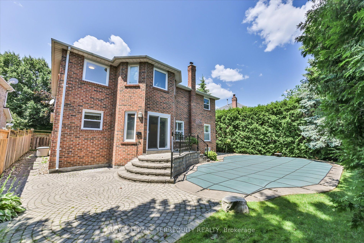
Move-in Ready! Luxurious 4+3 bedrooms in prestigious Oakville. 4600+ sq ft of interior space bathed in natural light from large bay windows, enhanced by fresh paint throughout. Hardwood floors on first two levels, while basement boasts engineered flooring. Private backyard with heated pool & garden.... Tall healthy trees provide ample shade. Interlock extends from driveway to entrance & backyard. Garage & driveway park up to 7 cars. Large roof turbines for excellent ventilation & structural integrity. Expansive primary bedroom overlooking pool garden on 2nd floor, featuring 4 bedrooms, 2 w/ 4-pc ensuites. Main floor includes a study/bedroom. Basement has 2 more bedrooms & a spacious entertainment area. Near top-ranked Oakville Trafalgar High School & grade schools, 20 mins drive from UTM & 30 mins from McMasterU. Minutes from lake & QEW! **** Extras **** Updates/Upgrades: 2006 New Furnace. 2008 New sprinkler system, new windows, landscape & interlock. 2010 Pool liner replaced. 2023 New water heater & new air conditioner.