Sign In or Create a Free Account to see full details of this property
Key Facts
Key facts for 126 Garden Avenue
Property Type
House, 2-Storey
Parking
Attached 3 garage, 10 parking
MLS #
N12592598
Size
5000 + sqft
Basement
Finished
Listed on
2025-12-01
Lot size
73 x 145.55
Tax
-
Days on Market
316
Approximate Age
-
Maintenance Fee
-
Description
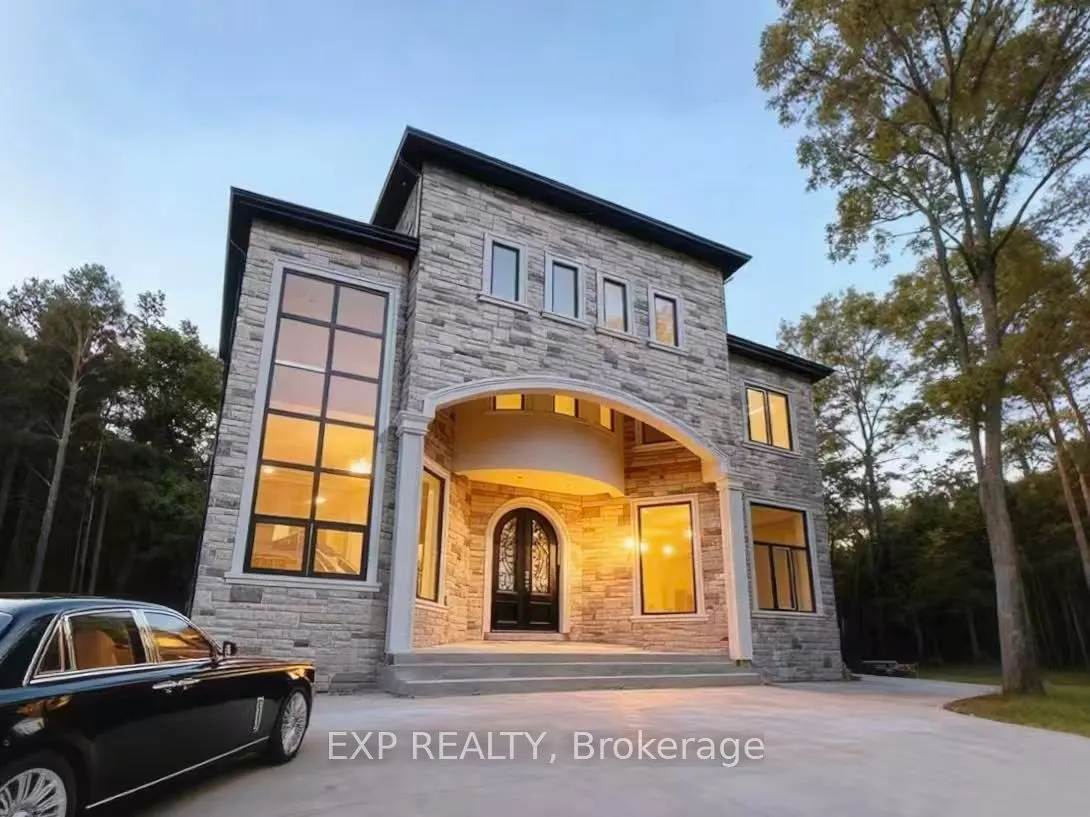
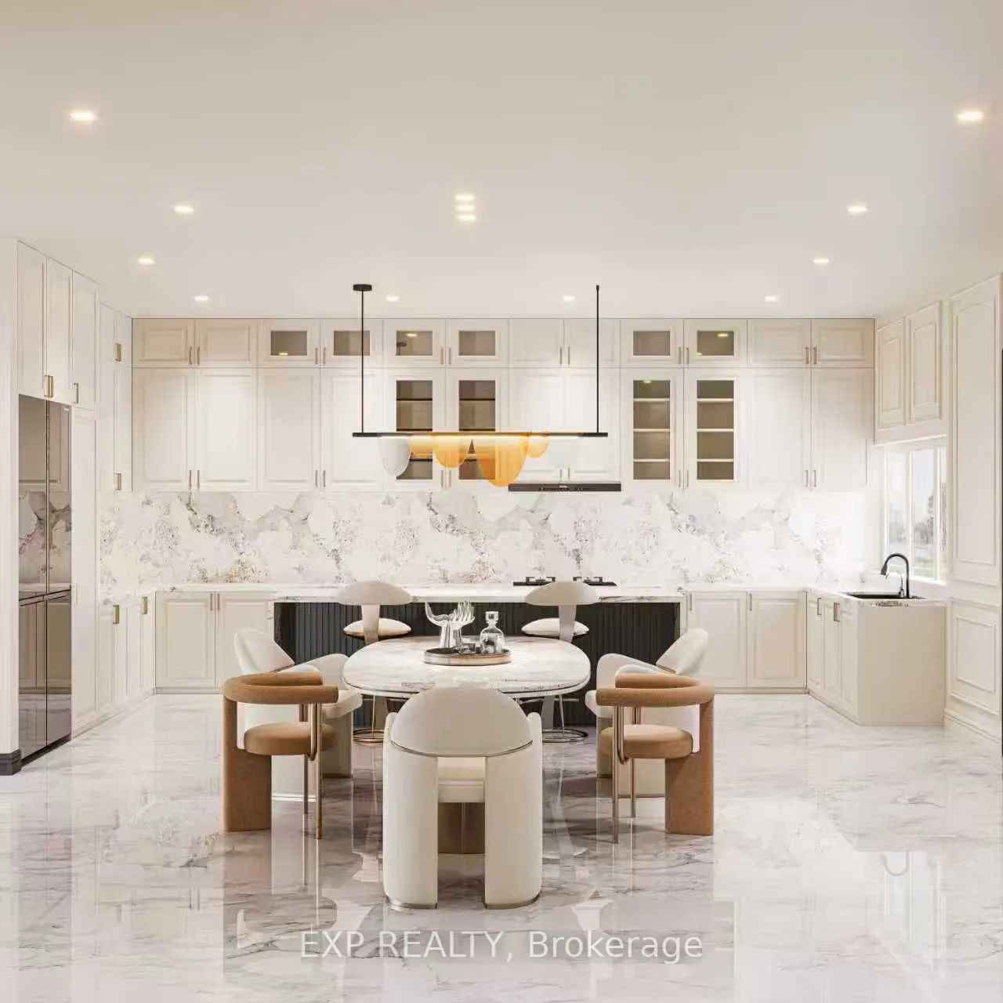
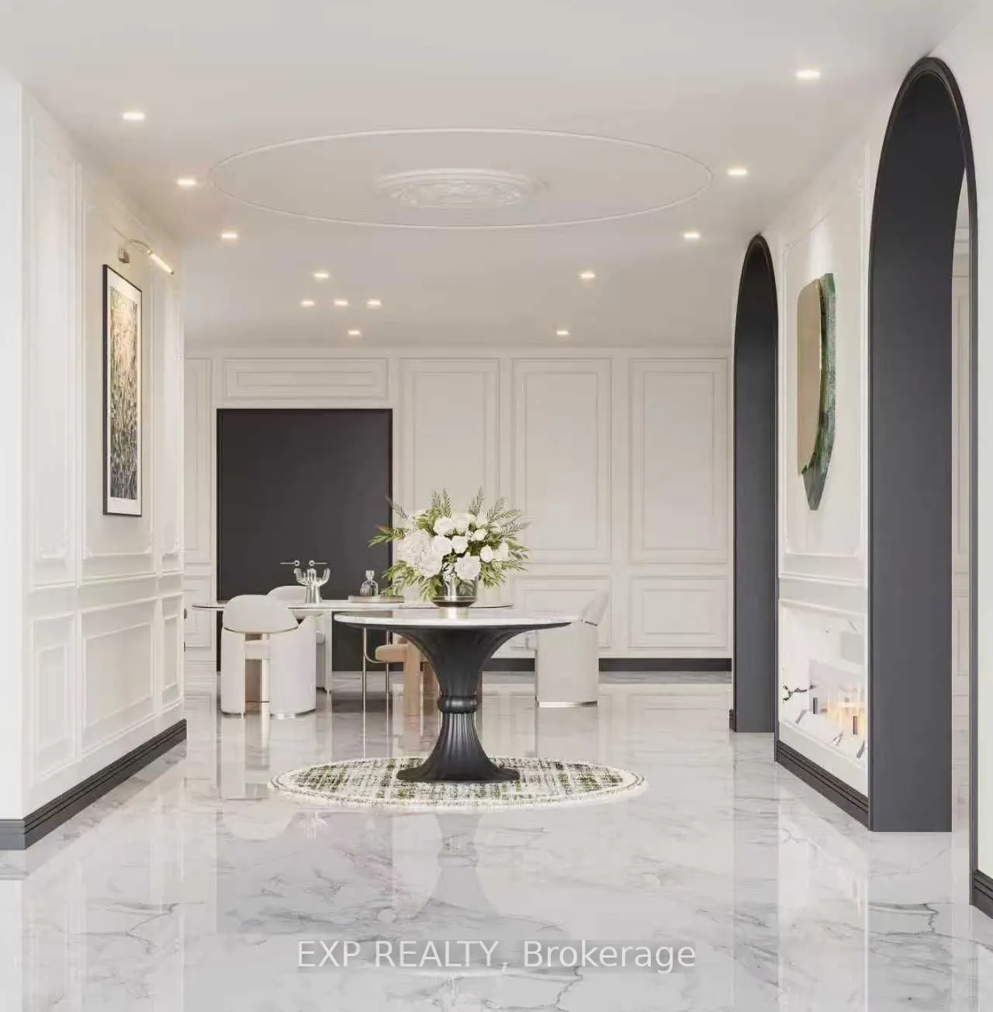
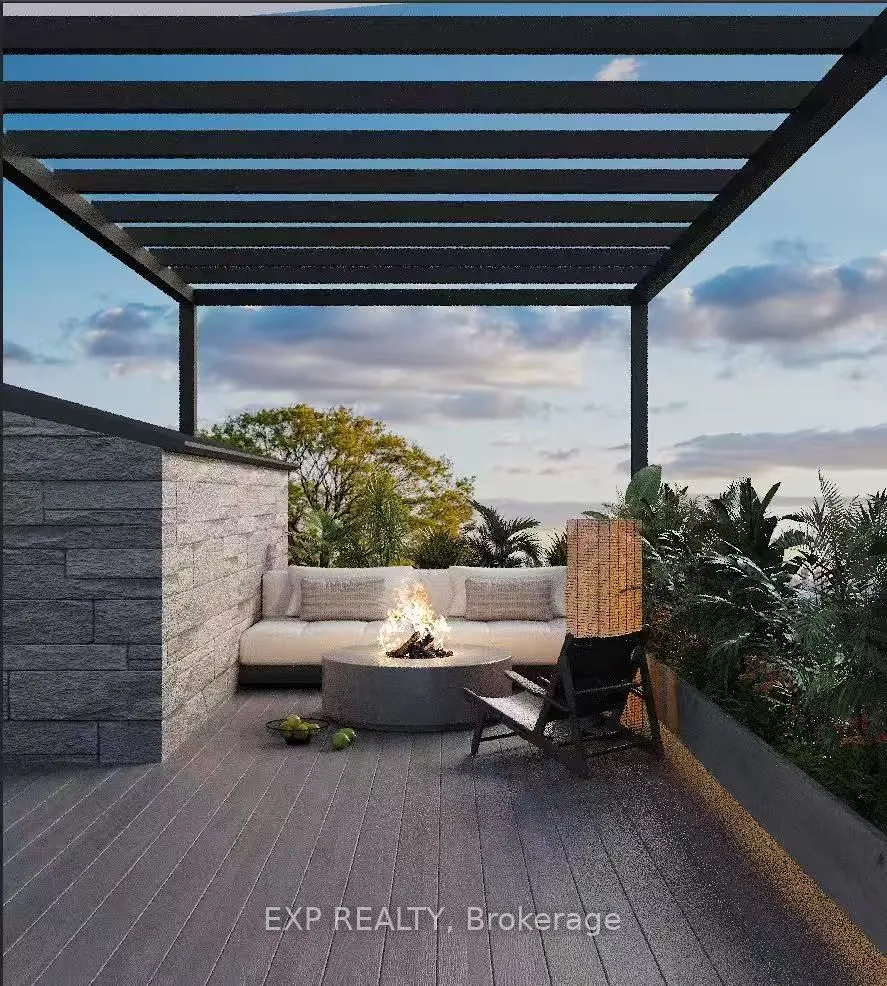
Welcome to this brand new, custom-built architectural masterpiece in the heart of prestigious South Richvale. Boasting 5,166 sq ft above grade, this estate offers an unmatched blend of modern sophistication, meticulous craftsmanship, and timeless elegance.Constructed with concrete exterior walls ext...ending from the basement to the second floor, this home is built to an exceptional standard of durability, insulation, and quiet luxury. Set behind a grand circular heated driveway, the residence makes a striking first impression while providing year-round comfort and convenience.Inside, discover soaring ceiling heights, expansive windows, and a thoughtfully curated layout ideal for both refined living and spectacular entertaining. Every bedroom is a private en-suite, including a lavish primary suite featuring a steam sauna for an elevated spa-like retreat. All five bathrooms, along with the tiled areas on the first floor and basement, feature geothermal heating, offering unmatched efficiency and comfort throughout the home.The lower level impresses with a home theatre room and a dry sauna, perfect for relaxation and entertainment. A stunning rooftop garden offers additional outdoor living space, creating a serene escape with panoramic views.The interiors are in their final stages of completion and will soon showcase exquisite millwork, designer finishes, premium appliances, and luxurious amenities throughout. Every detail has been intentionally selected to deliver a lifestyle of comfort, beauty, and exclusivity.A rare opportunity to own a brand-new luxury custom home in one of Richmond Hill's most coveted neighbourhoods-steps to top schools, upscale shopping, and fine dining.
Full Property Details
Interior
Bedrooms
5
Bedrooms Plus
1
Total Bedrooms
6
Washrooms
7
Square Footage
5000 + sqft
Basement
Finished
Heating Source
Gas
Heating Fuel
Forced Air
Air Conditioning
Central Air
Family Room
Yes
Kitchens
1
Total Kitchens
1
Fireplace Features
Yes
Bedrooms
5
Bedrooms Plus
1
Total Bedrooms
6
Washrooms
7
Square Footage
5000 + sqft
Basement
Finished
Heating Source
Gas
Heating Fuel
Forced Air
Air Conditioning
Central Air
Family Room
Yes
Kitchens
1
Total Kitchens
1
Fireplace Features
Yes
Exterior
Depth
145.55
Front
72.75
Driveway
Private Triple
Lot Size
73 x 145.55 ft
Pool
None
Parking Spaces
10
Total Parking Spaces
13.00
Parking Description
Attached
Garage Spaces
3
Depth
145.55
Front
72.75
Driveway
Private Triple
Lot Size
73 x 145.55 ft
Pool
None
Parking Spaces
10
Total Parking Spaces
13.00
Parking Description
Attached
Garage Spaces
3
Building Description
Style
2-Storey
Home Type
House
Subtype
Detached
Property Orientation
North
Exterior Finish
Brick
Sewers
Sewer
Water Supply
Municipal
Possession Date
No Data
Style
2-Storey
Home Type
House
Subtype
Detached
Property Orientation
North
Exterior Finish
Brick
Sewers
Sewer
Water Supply
Municipal
Possession Date
No Data
Community
Community
South Richvale
Community
South Richvale
Taxes & Fees
Tax Year
2025
Tax Year
2025
Room Types
Bedroom 2
Hardwood Floor, 4 Pc Ensuite, Large Window
Dimensions 14.07 x 10.5 feet
147.74 sqft
Bedroom 3
Hardwood Floor, 3 Pc Ensuite, Walk-In Closet(s)
Dimensions 13.16 x 12.83 feet
168.84 sqft
Bedroom 4
Hardwood Floor, 4 Pc Ensuite, B/I Closet
Dimensions 13.16 x 11.32 feet
148.97 sqft
Bedroom 5
Hardwood Floor, 4 Pc Ensuite, Large Window
Dimensions 12.99 x 10.5 feet
136.4 sqft
Den
Hardwood Floor, Skylight
Dimensions 15.75 x 11.25 feet
177.19 sqft
Dining Room
Porcelain Floor, Large Window, Open Concept
Dimensions 18.67 x 16.08 feet
300.21 sqft
Family Room
Porcelain Floor, Crown Moulding, Open Concept
Dimensions 20.18 x 16.24 feet
327.72 sqft
Kitchen
Porcelain Floor, Stainless Steel Appl, Backsplash
Dimensions 20.67 x 10.76 feet
222.41 sqft
Library
Porcelain Floor, Large Window, Pot Lights
Dimensions 14.67 x 16.08 feet
235.89 sqft
Living Room
Porcelain Floor, Large Window, Pot Lights
Dimensions 12.07 x 10.66 feet
128.67 sqft
Primary Bedroom
Hardwood Floor, 5 Pc Ensuite, His and Hers Closets