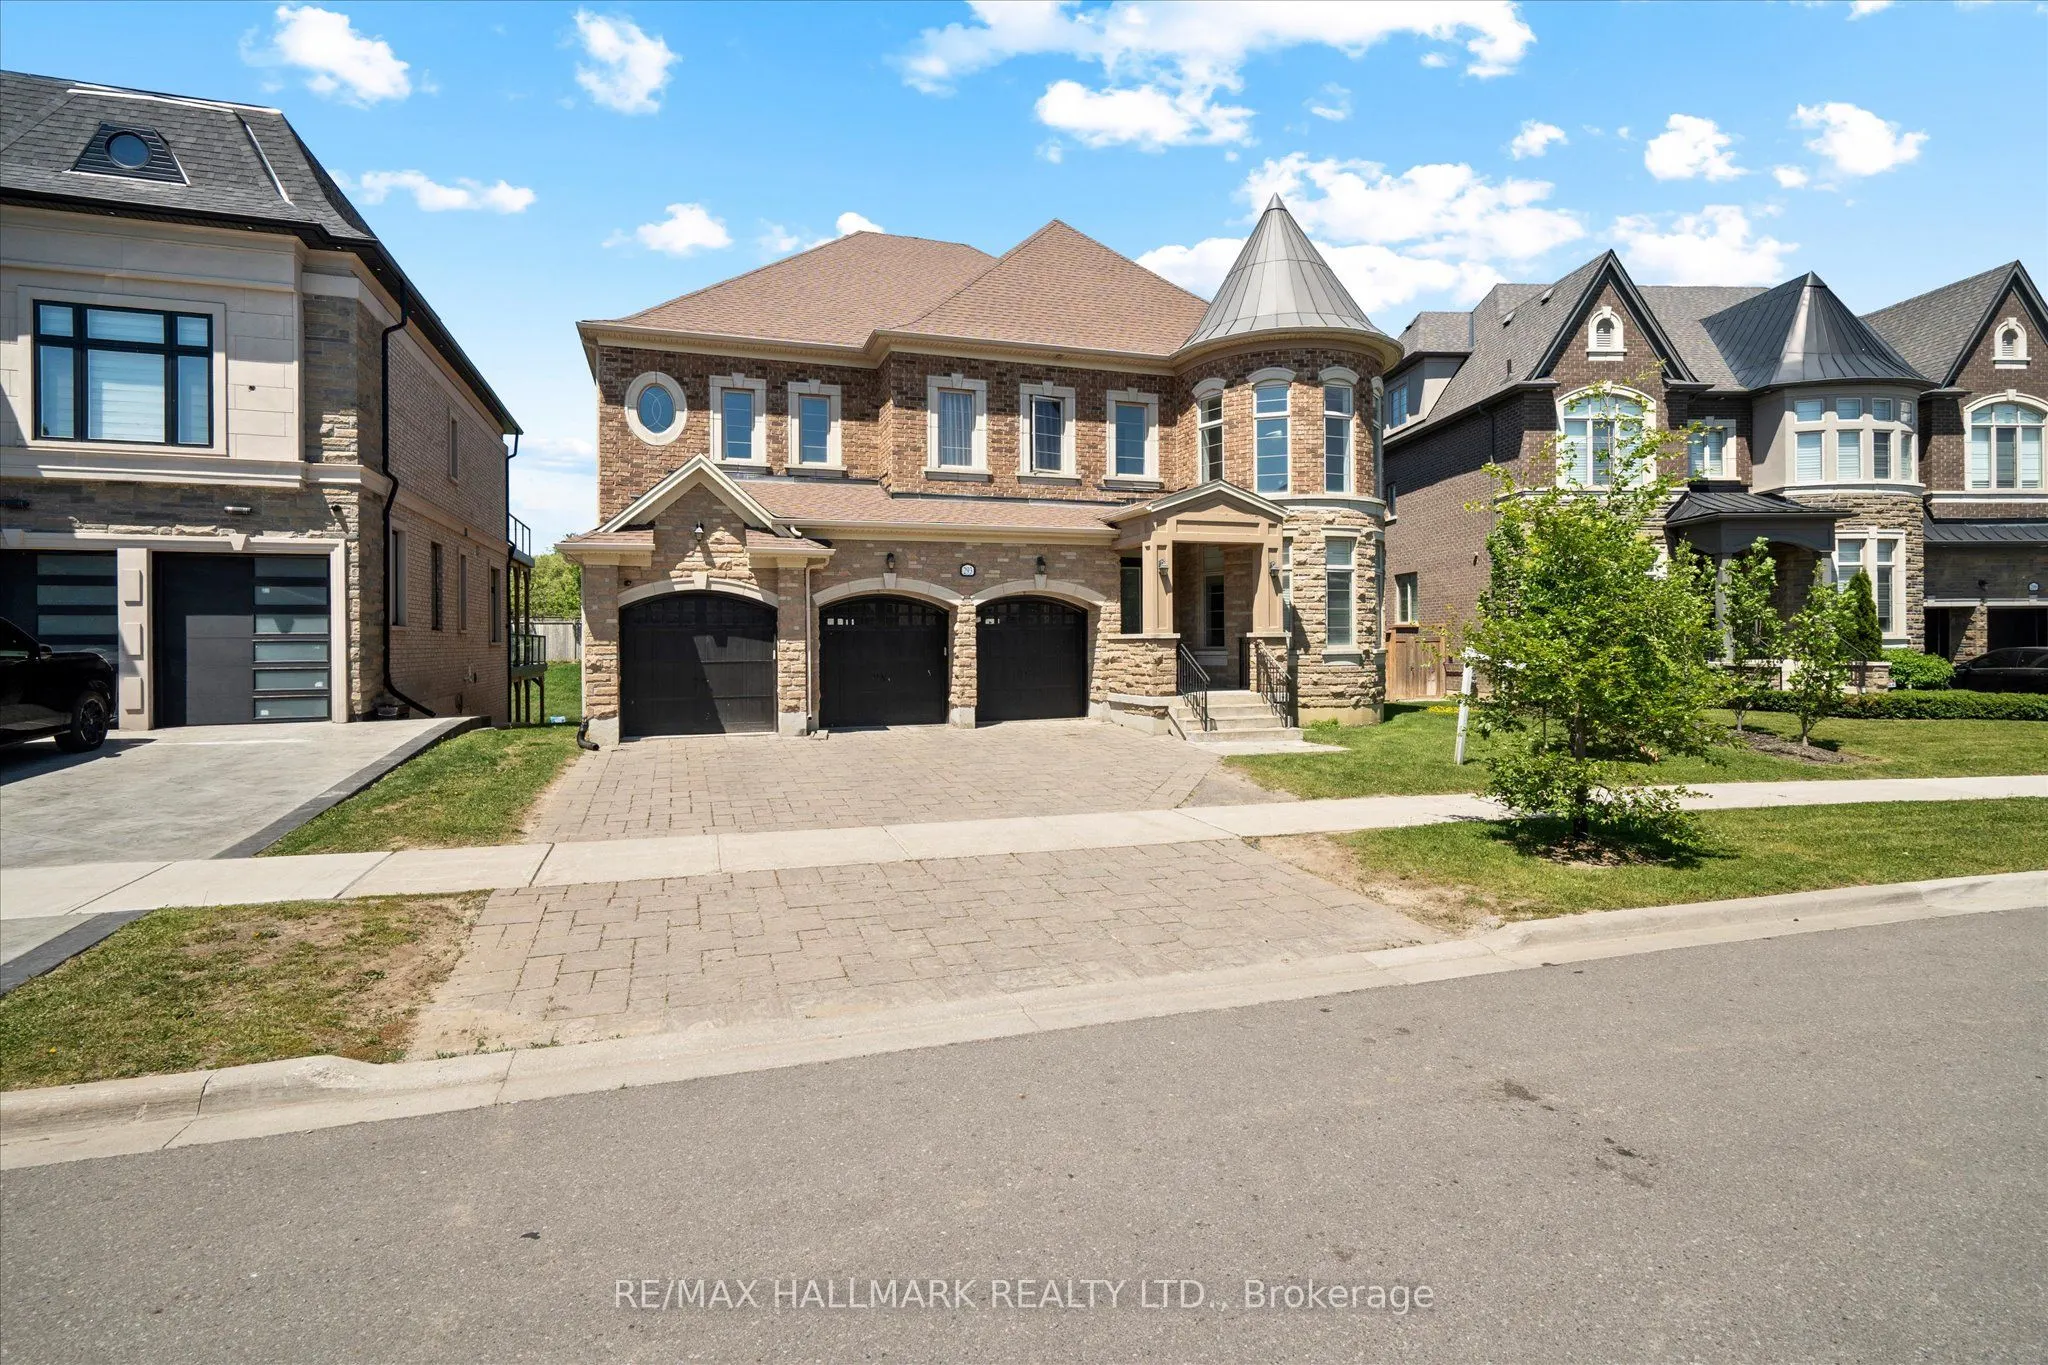
Sign In or Create a Free Account to see full details of this property
Key Facts
Key facts for 293 Torrey Pines Road
Property Type
House, 2-Storey
Parking
Attached 3 garage, 5 parking
MLS #
N13415760
Size
3500-5000 sqft
Basement
Apartment,Finished
Listed on
2026-06-08
Lot size
67 x 157.57
Tax
$12,470 /yr
Days on Market
17
Approximate Age
-
Maintenance Fee
-
Description
Luxury Kleinburg estate home backing onto a ravine offers an impressive 6,608 sq. ft. of meticulously designed living space, including a spectacular 2,000+ sq. ft. walkout lower level with two self contained apartments. This residence delivers the perfect blend of elegance, comfort, and multi-genera...tional living. Set on a premium 67.29' x 157' ravine lot, the home features five king-sized bedrooms, with spa-inspired ensuite, massive walk-in closet, and a cozy two-way fireplace in primary. Soaring 10-foot ceilings on the main floor, rich hardwood flooring, custom craftsmanship, and upscale finishes elevate every space. Designed for both everyday living and grand entertaining, the chef-inspired kitchen showcases a large centre island, spacious breakfast area, and a convenient servery connecting seamlessly to the formal dining room. The dramatic family room features coffered ceilings, pot lights, and a gas fireplace, while the stunning living room is highlighted by soaring ceilings and floor-to-ceiling windows that flood the home with natural light. A main-floor office offers flexibility as a sixth bedroom. The expansive walkout lower level includes a beautifully appointed two-bedroom suite and a separate self-contained one-bedroom suite-ideal for extended family, guests, or income potential. Backing onto a picturesque ravine, the backyard offers a private retreat with breathtaking treetop views, a balcony walkout from the kitchen, and ample space to create your dream outdoor oasis with a pool, outdoor kitchen, and multiple entertaining areas. Located in one of Kleinburg's most prestigious communities near Highway 27 and Major Mackenzie Drive, this exceptional estate offers refined luxury, remarkable functionality, and an unparalleled lifestyle in one of the GTA's most sought-after neighbourhoods.
Full Property Details
Interior
Bedrooms
5
Bedrooms Plus
4
Total Bedrooms
9
Washrooms
8
Square Footage
3500-5000 sqft
Basement
Apartment,Finished
Heating Source
Gas
Heating Fuel
Forced Air
Air Conditioning
Central Air
Family Room
Yes
Kitchens
1
Kitchens Plus
2
Total Kitchens
3
Fireplace Features
Yes
Bedrooms
5
Bedrooms Plus
4
Total Bedrooms
9
Washrooms
8
Square Footage
3500-5000 sqft
Basement
Apartment,Finished
Heating Source
Gas
Heating Fuel
Forced Air
Air Conditioning
Central Air
Family Room
Yes
Kitchens
1
Kitchens Plus
2
Total Kitchens
3
Fireplace Features
Yes
Exterior
Depth
157.57
Front
67.29
Driveway
Private
Lot Size
67 x 157.57 ft
Pool
None
Parking Spaces
5
Total Parking Spaces
8.00
Parking Description
Attached
Garage Spaces
3
Depth
157.57
Front
67.29
Driveway
Private
Lot Size
67 x 157.57 ft
Pool
None
Parking Spaces
5
Total Parking Spaces
8.00
Parking Description
Attached
Garage Spaces
3
Building Description
Style
2-Storey
Home Type
House
Subtype
Detached
Property Orientation
North
Exterior Finish
Brick,Stone
Sewers
Sewer
Water Supply
Municipal
Possession Date
No Data
Style
2-Storey
Home Type
House
Subtype
Detached
Property Orientation
North
Exterior Finish
Brick,Stone
Sewers
Sewer
Water Supply
Municipal
Possession Date
No Data
Community
Community
Kleinburg
Community
Kleinburg
Taxes & Fees
Taxes
$12,470 /yr
Tax Year
2025
Taxes
$12,470 /yr
Tax Year
2025
Room Types
Bedroom 2
Semi Ensuite, Walk-In Closet(s), Hardwood Floor
Dimensions 14.5 x 14.01 feet
203.14 sqft
Bedroom 3
Semi Ensuite, Hardwood Floor, Window
Dimensions 14.83 x 14.34 feet
212.66 sqft
Bedroom 4
3 Pc Ensuite, Walk-In Closet(s), Hardwood Floor
Dimensions 15.49 x 11.84 feet
183.4 sqft
Breakfast
Open Concept, W/O To Deck, Overlooks Ravine
Dimensions 14.99 x 10.83 feet
162.34 sqft
Dining Room
Hardwood Floor, Pot Lights, Window
Dimensions 21 x 12.01 feet
252.21 sqft
Family Room
Hardwood Floor, Gas Fireplace, Coffered Ceiling(s)
Dimensions 20.51 x 14.99 feet
307.44 sqft
Kitchen
Granite Counters, Centre Island, Pantry
Dimensions 18.5 x 16.83 feet
311.35 sqft
Laundry
Tile Floor, Laundry Sink
Dimensions 12.99 x 12.34 feet
160.3 sqft
Library
Hardwood Floor, French Doors, Window
Dimensions 12.17 x 10.66 feet
129.73 sqft
Living Room
Hardwood Floor, Window Floor to Ceiling
Dimensions 14.99 x 12.01 feet
180.03 sqft
Primary Bedroom
Fireplace, 6 Pc Ensuite, Walk-In Closet(s)
Dimensions 31.5 x 16.01 feet
504.32 sqft
Similar Properties(No results)
Mortgage Calculator
Calculate your estimated monthly mortgage payment
Price
$2,485,000
$
%
%
Total cost of mortgage
$0
Monthly payment
By clicking Save, we will calculate your estimated mortgage for all properties using the saved values (down payment percentage, interest rate, and amortization).
The accuracy and applicability of this calculator are not guaranteed.