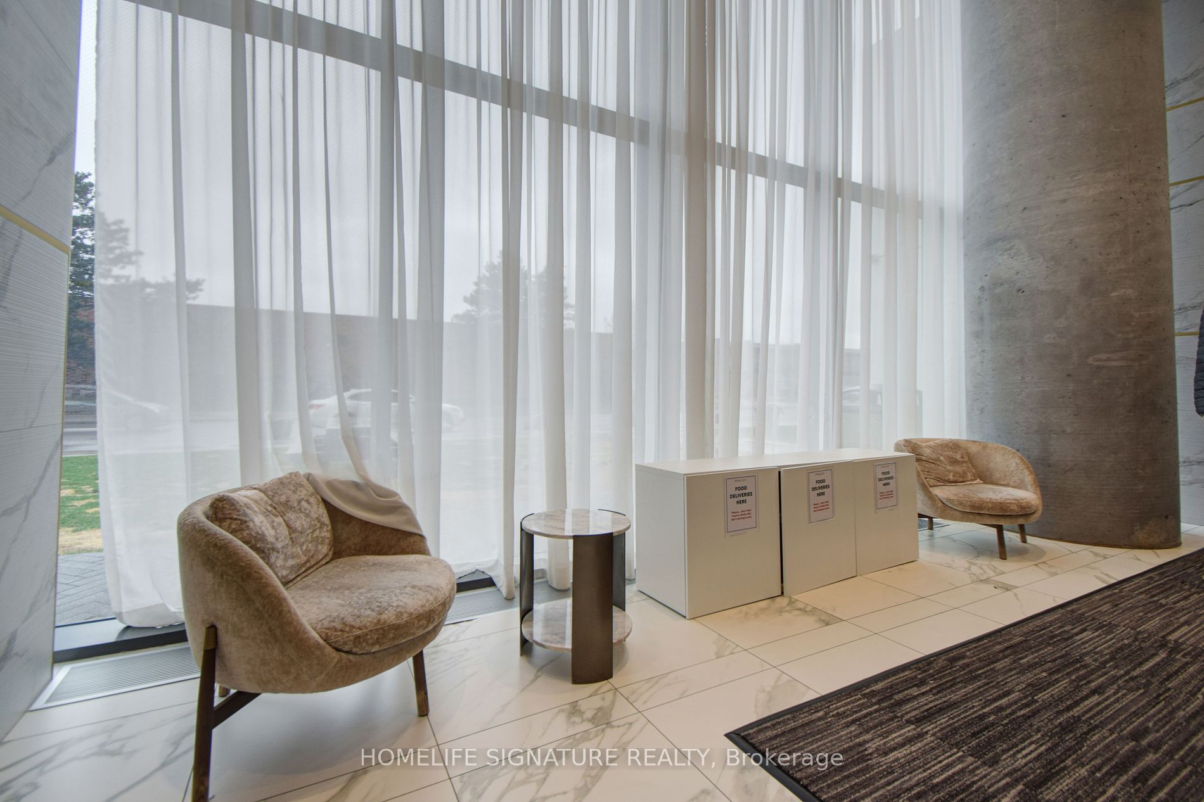
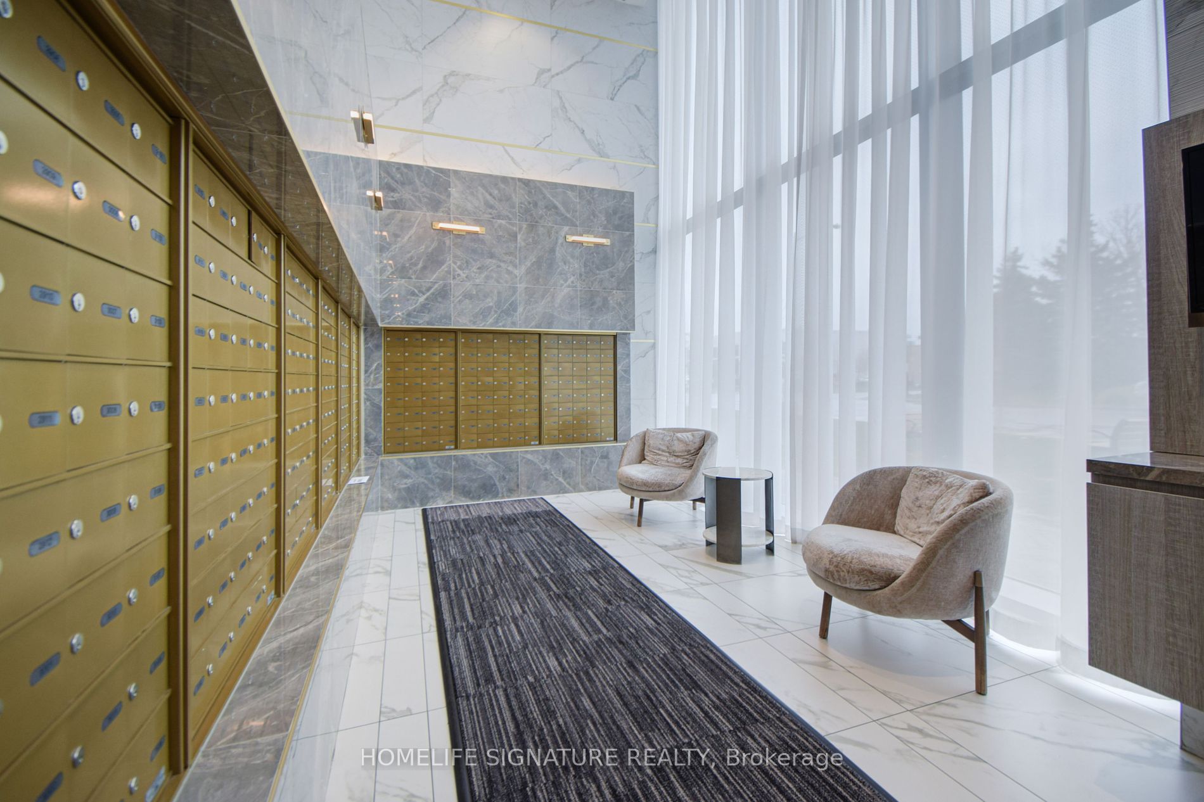
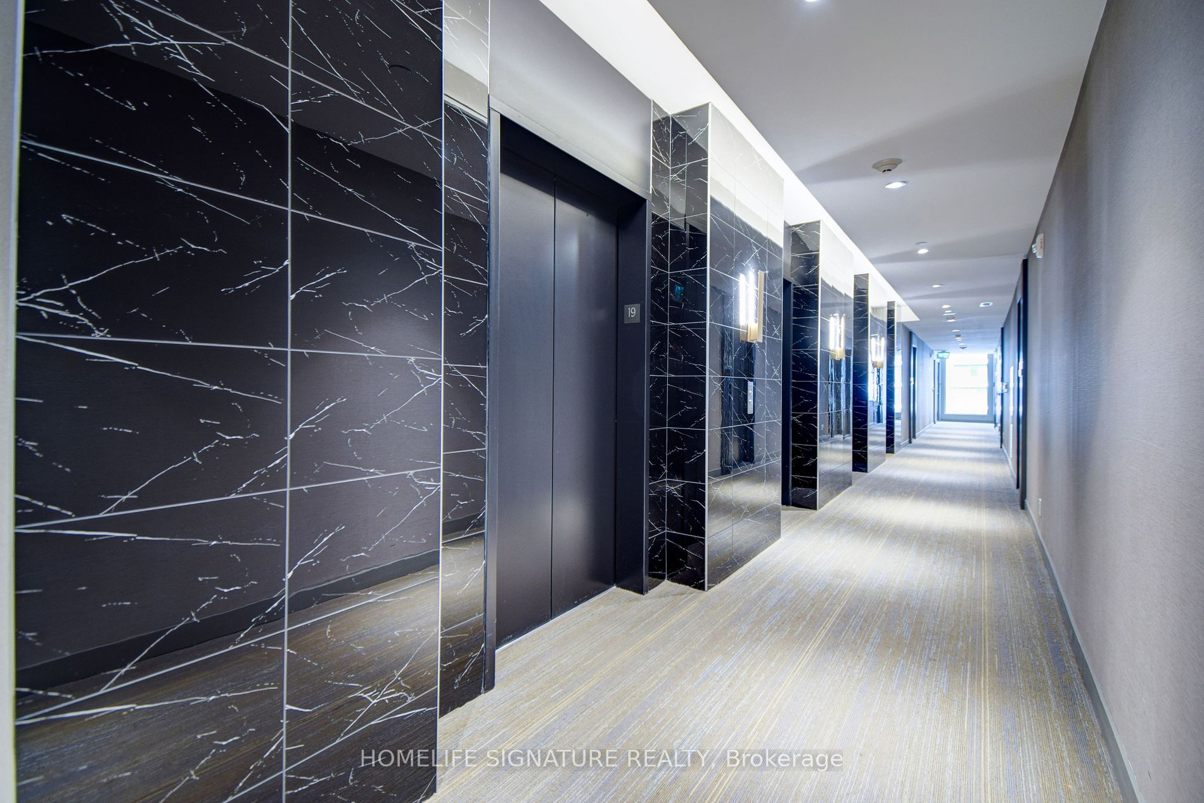
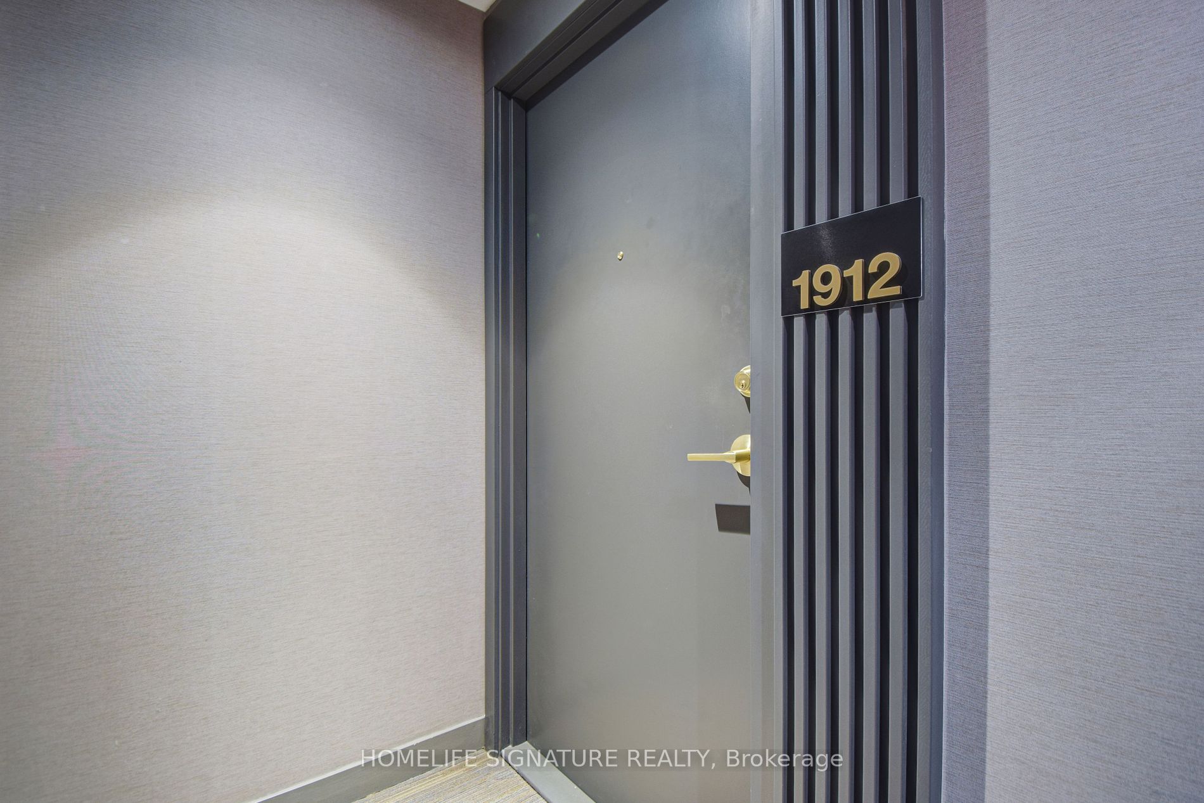
Sign In or Create a Free Account to see full details of this property
Key Facts
Key facts for 898 Portage Parkway #1912
Property Type
Condo, Apartment
Parking
None 0 garage, 0 parking
MLS #
N8419494
Size
600-699 sqft
Basement
None
Listed on
2024-06-08
Lot size
-
Tax
$2,113.80 /yr
Days on Market
20
Approximate Age
0-5
Maintenance Fee
$368.64/mo
Common Elements, Bui...
Description
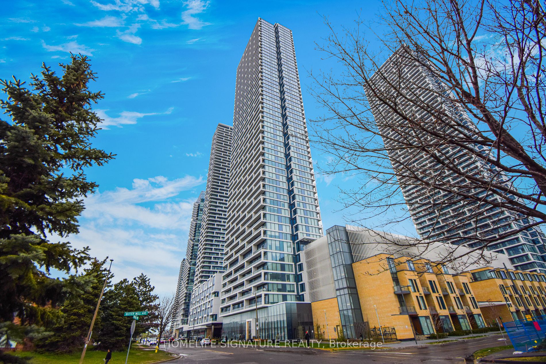
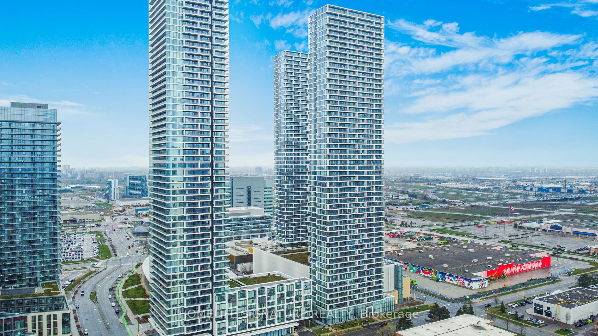
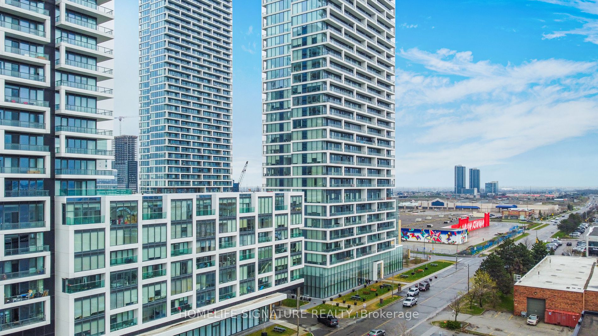
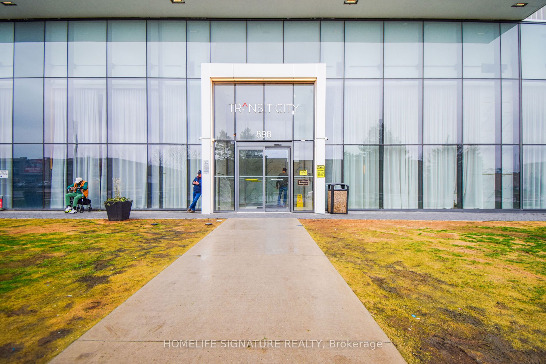
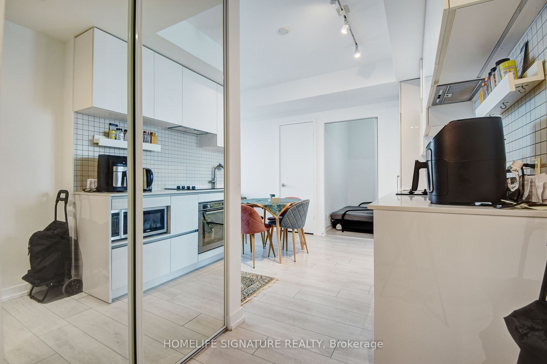
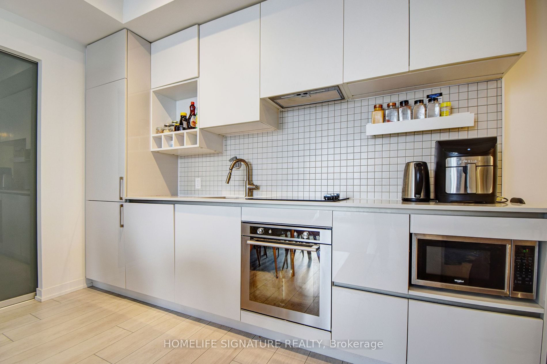
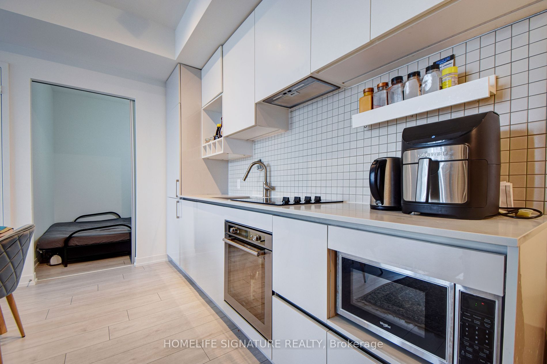
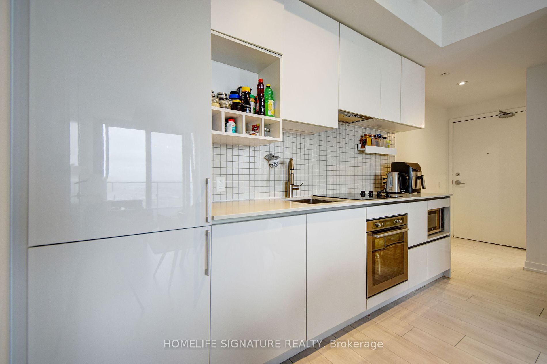
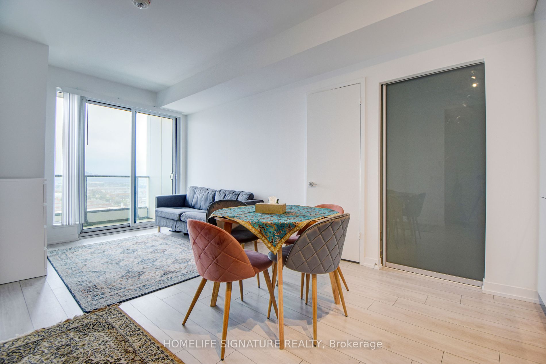
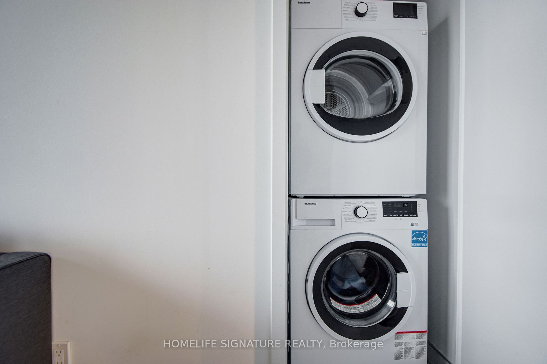
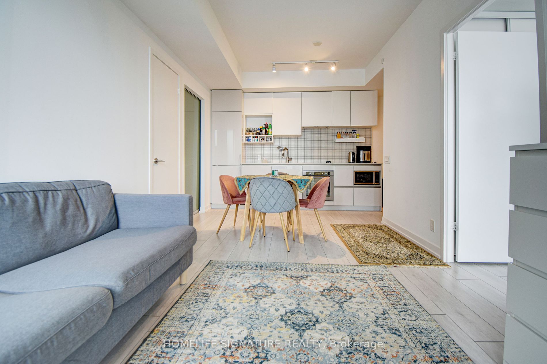
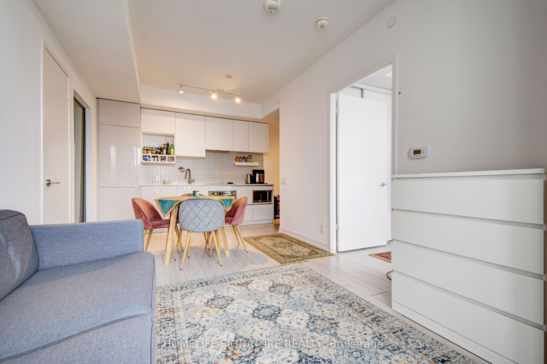
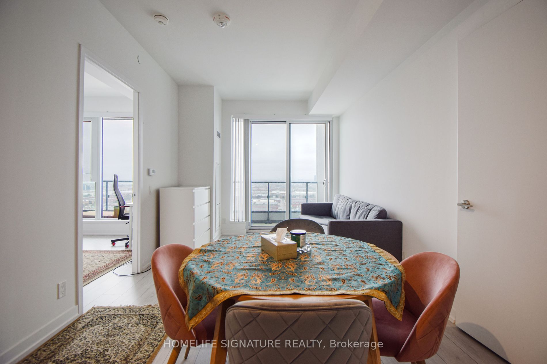
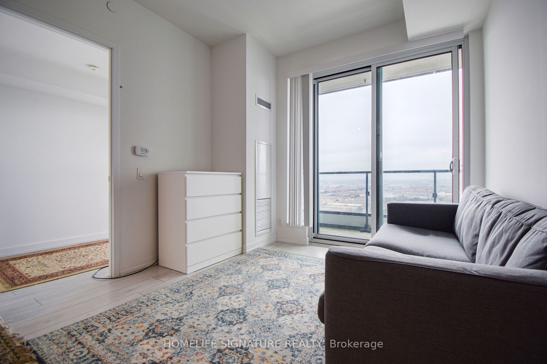
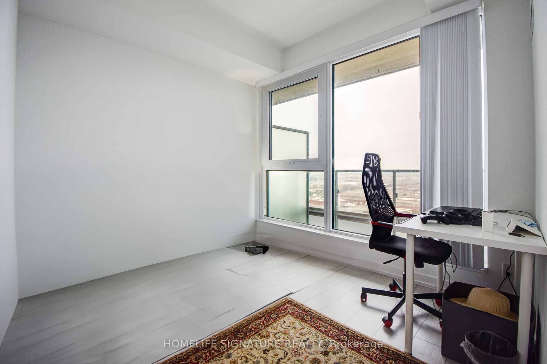
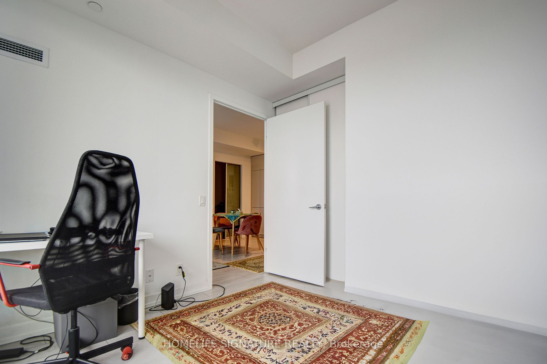
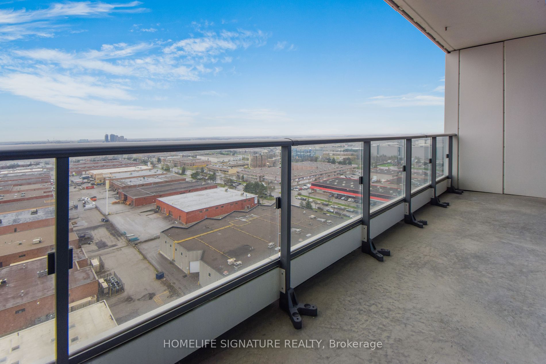
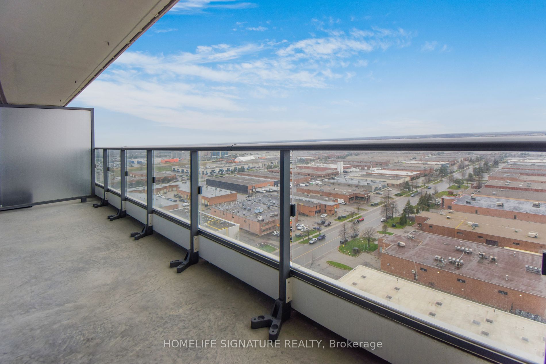
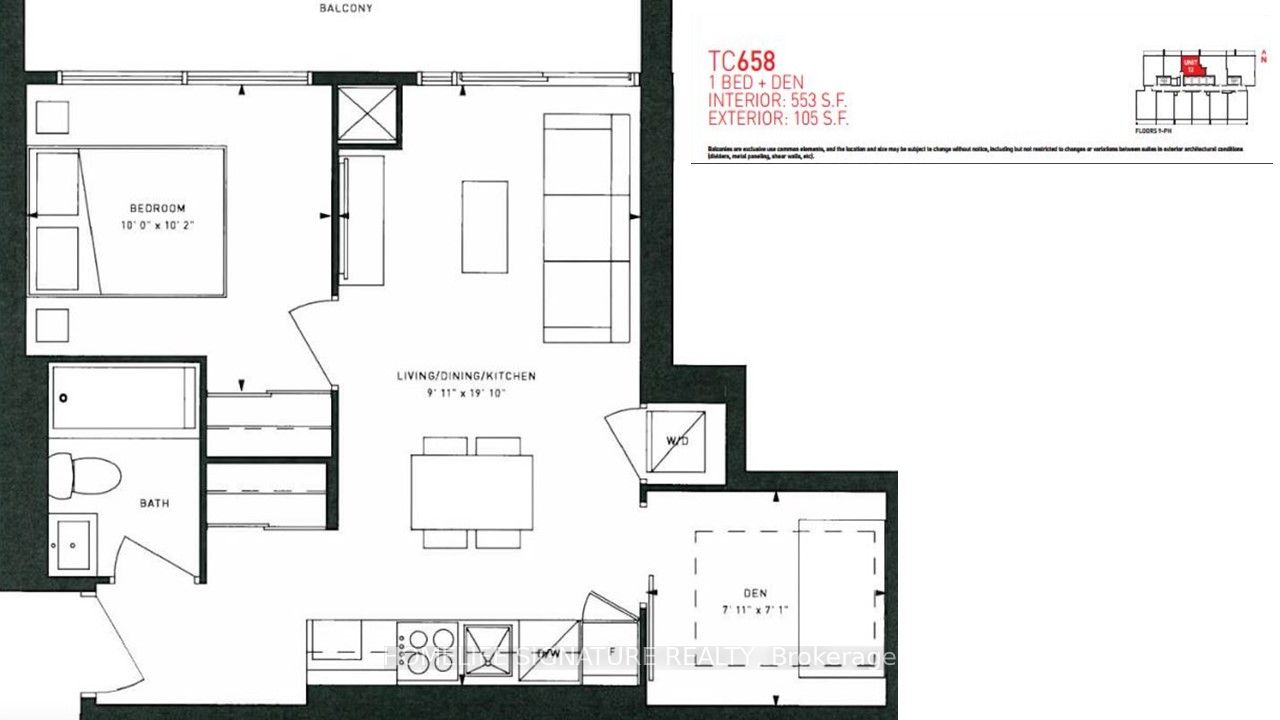
Welcome to Transit City One ! Spacious & Bright 1 Bed + Den (can be converted into 2nd Bedroom) with functional layout in Superb High Demanding Location in the heart of Vaughan Metropolitan Center !! Great Layout with a Cozy Open Concept Space. Features include unobstructed View, open Balcony (105 S...q.ft.) & 9 ft. Ceilings, modern Kitchen W/Intenerated S/S Appliances & prim Bed with large Windows, Direct access to Smart Centers Place, Bus Terminal in the heart of Vaughan Metropolitan Centre, Access to 100,000 Sq.Ft. YMCA gym next Door, mins to major HWYs 400/407, Steps to T.T.C., Subway, Vaughan Mills, Canada's Wonderland, Major Banks, Costco, shops, restaurants and Cineplex and much more... Right at your Doorstep !! Really can't miss it. Vacant property !! **** Extras **** Buyer & Buyer's Agent to verify all Taxes, Measurements and Maintenance.
Full Property Details
Interior
Bedrooms
1
Bedrooms Plus
1
Total Bedrooms
2
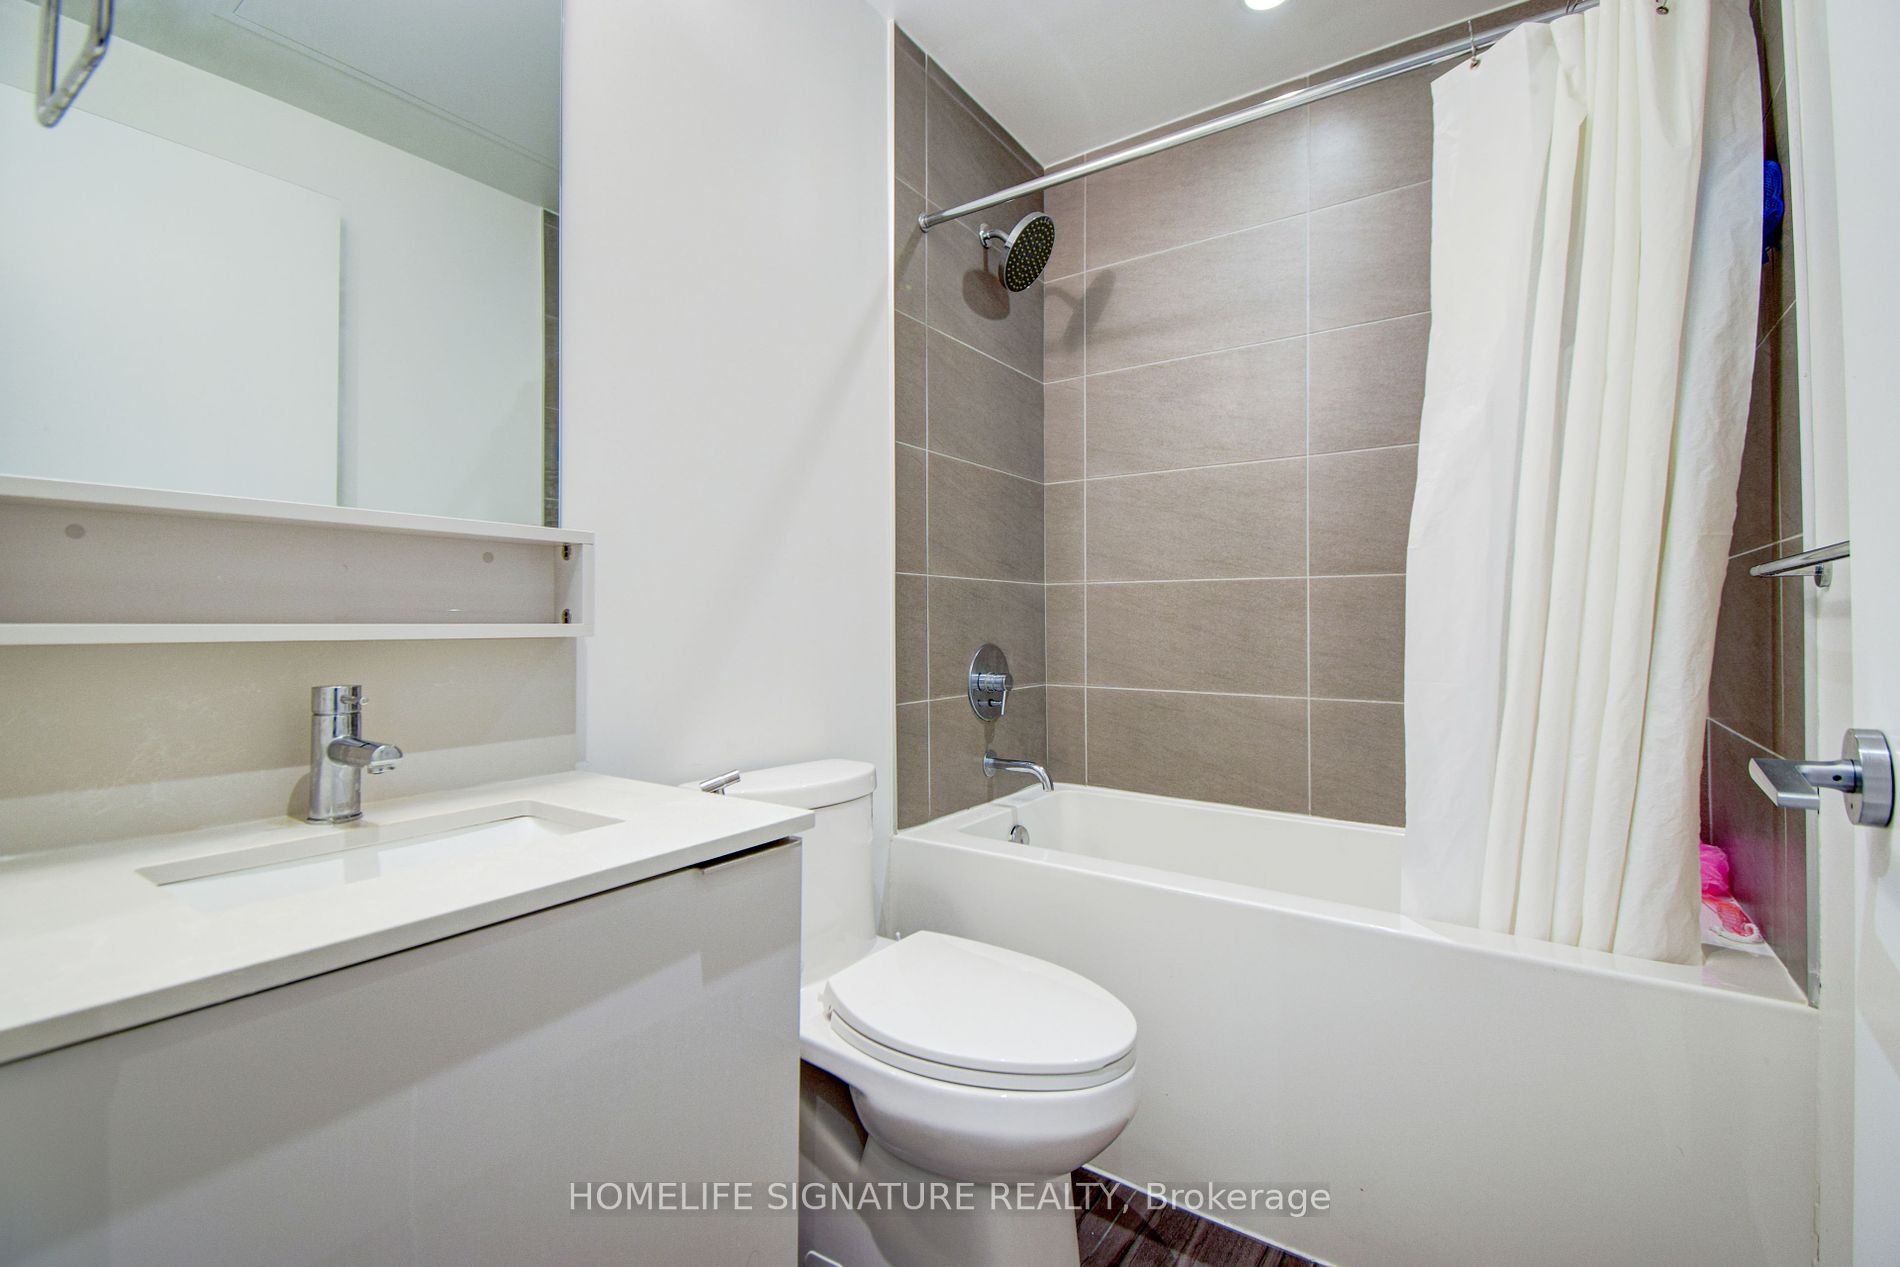
Washrooms
1
Square Footage
600-699 sqft
Basement
None
Heating Source
Gas
Heating Fuel
Forced Air
Air Conditioning
Central Air
Family Room
Yes
Kitchens
1
Total Kitchens
1
Fireplace Features
No
Bedrooms
1
Bedrooms Plus
1
Total Bedrooms
2
Washrooms
1
Square Footage
600-699 sqft
Basement
None
Heating Source
Gas
Heating Fuel
Forced Air
Air Conditioning
Central Air
Family Room
Yes
Kitchens
1
Total Kitchens
1
Fireplace Features
No
Exterior
Driveway
None
Waterfront
None
Parking Spaces
0
Total Parking Spaces
0.00
Parking Description
None
Garage Spaces
0
Zoning
EM3
Balcony
Open
Driveway
None
Waterfront
None
Parking Spaces
0
Total Parking Spaces
0.00
Parking Description
None
Garage Spaces
0
Zoning
EM3
Balcony
Open
Building Description
Style
Apartment
Home Type
Condo
Subtype
Condo Apartment
Year Built
0-5
Property Orientation
North
Exterior Finish
Concrete,Metal/Steel Siding
Possession Date
No Data
Locker
None
Style
Apartment
Home Type
Condo
Subtype
Condo Apartment
Year Built
0-5
Property Orientation
North
Exterior Finish
Concrete,Metal/Steel Siding
Possession Date
No Data
Locker
None
Community
Community
Vaughan Corporate Centre
Community
Vaughan Corporate Centre
Taxes & Fees
Taxes
$2,113.80 /yr
Tax Year
2023
Maintenance Fee
$368.64/mo
Common Elements
Included
Building Insurance
Included
Taxes
$2,113.80 /yr
Tax Year
2023
Maintenance Fee
$368.64/mo
Common Elements
Included
Building Insurance
Included
Other
Pets
Restricted
Pets
Restricted
Room Types
Bedroom
Large Closet, Large Window
Dimensions 10 x 10.17 feet
101.7 sqft
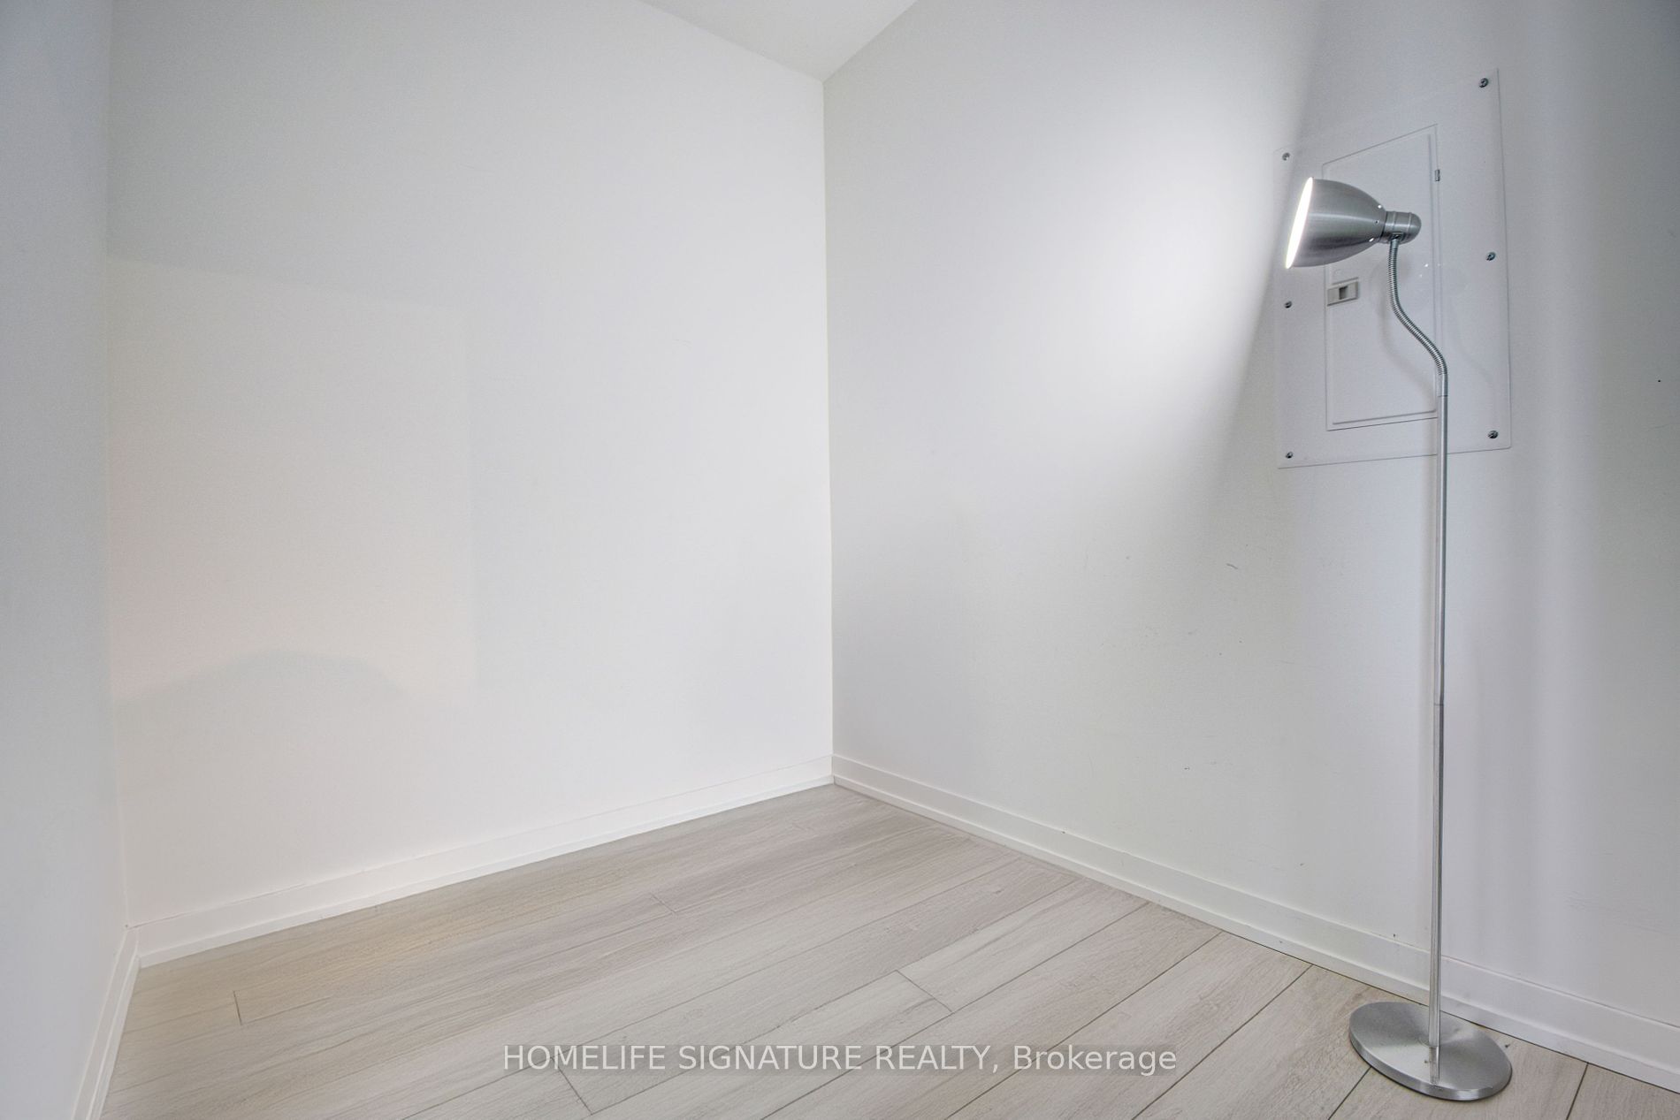
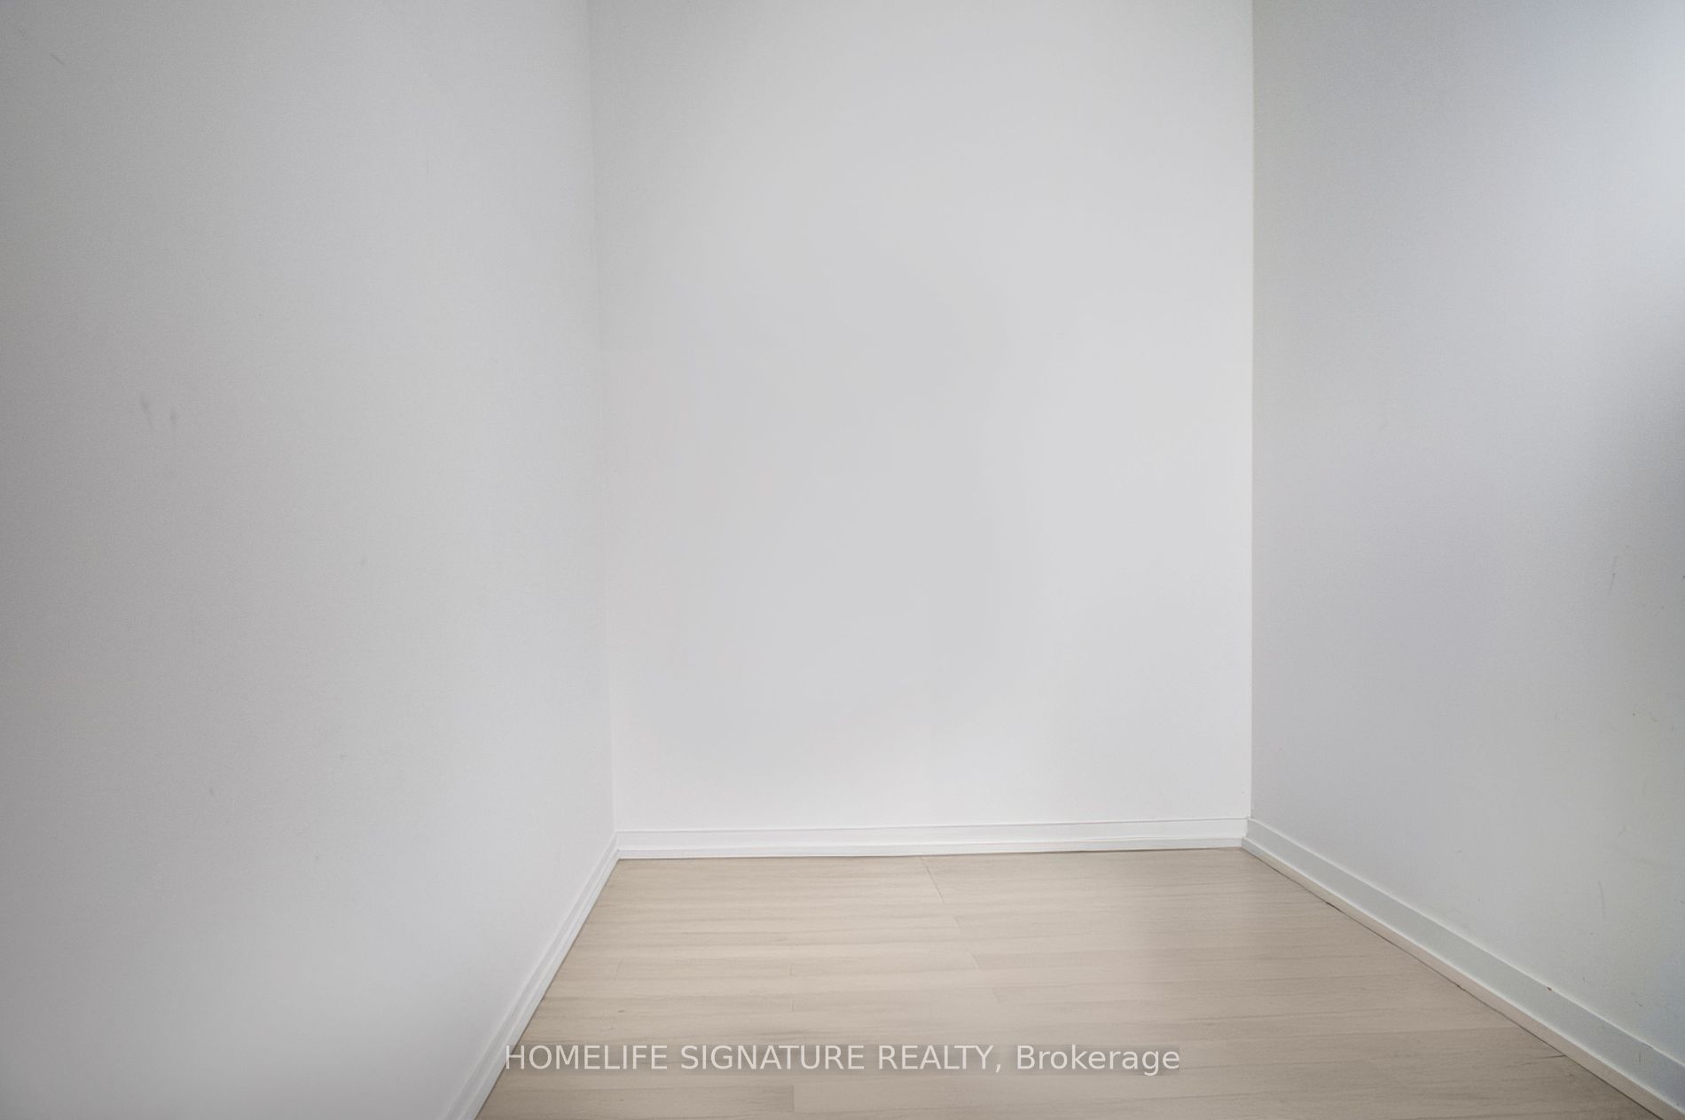
Den
Laminate
Dimensions 7.11 x 6.99 feet
49.7 sqft
Dining Room
Laminate, Combined w/Living
Dimensions 9.09 x 19.09 feet
173.53 sqft
Kitchen
Laminate, Combined w/Dining, Stainless Steel Appl
Dimensions 9.09 x 19.09 feet
173.53 sqft
Living Room
Laminate, Combined w/Dining, W/O To Balcony
Dimensions 9.09 x 19.09 feet
173.53 sqft
Similar Properties(No results)
Mortgage Calculator
Calculate your estimated monthly mortgage payment
Price
$505,000
$
%
%
Total cost of mortgage
$0
Monthly payment
By clicking Save, we will calculate your estimated mortgage for all properties using the saved values (down payment percentage, interest rate, and amortization).
The accuracy and applicability of this calculator are not guaranteed.