Sign In or Create a Free Account to see full details of this property
Key Facts
Key facts for 720 Hillman Crescent
Property Type
House, 2-Storey
Parking
Detached 1 garage, 4 parking
MLS #
W13474218
Size
2500-3000 sqft
Basement
Finished,Separate Entrance
Listed on
2026-06-22
Lot size
87 x 101.07
Tax
$11,031 /yr
Days on Market
126
Approximate Age
-
Maintenance Fee
-
Description
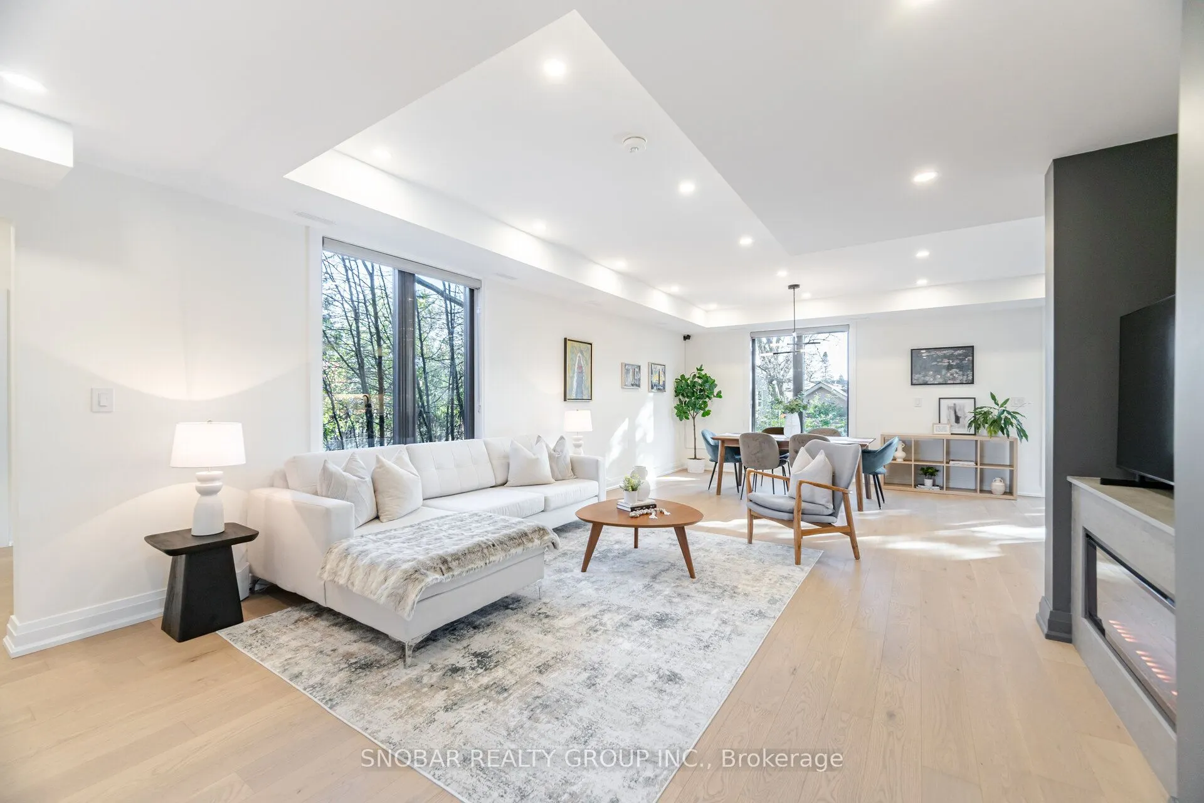
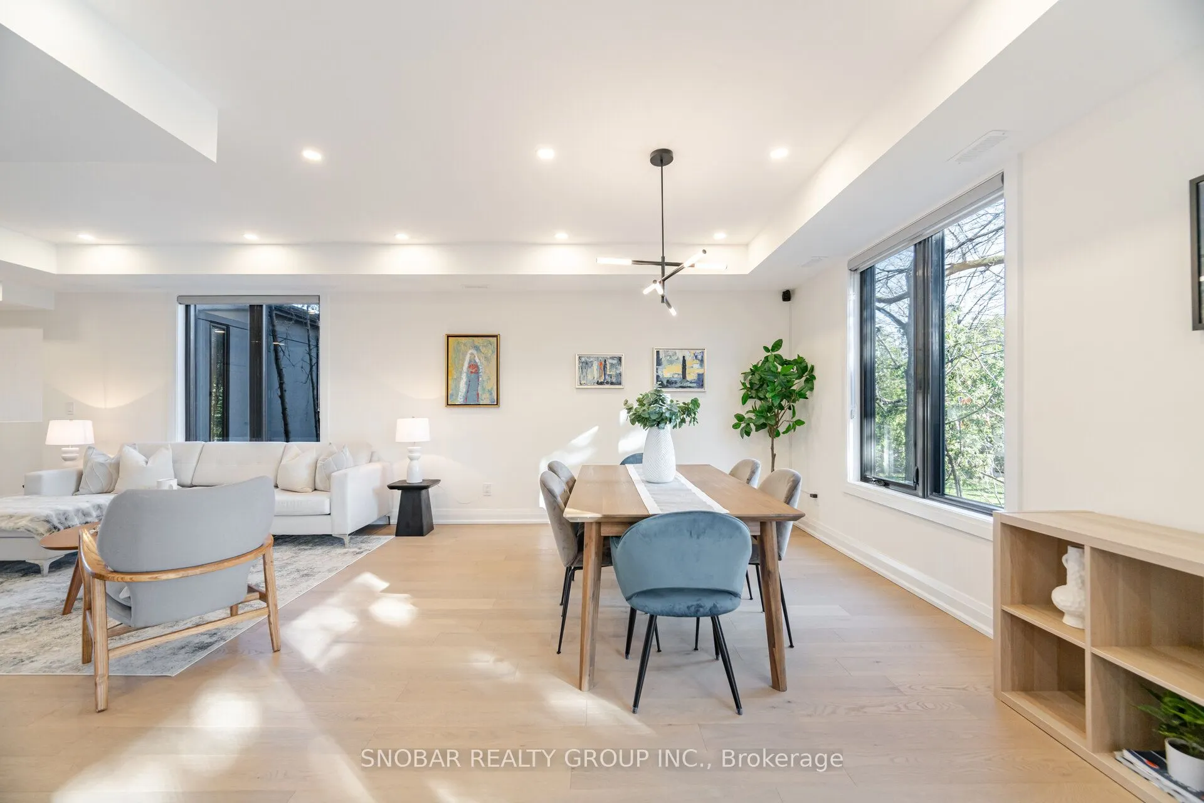
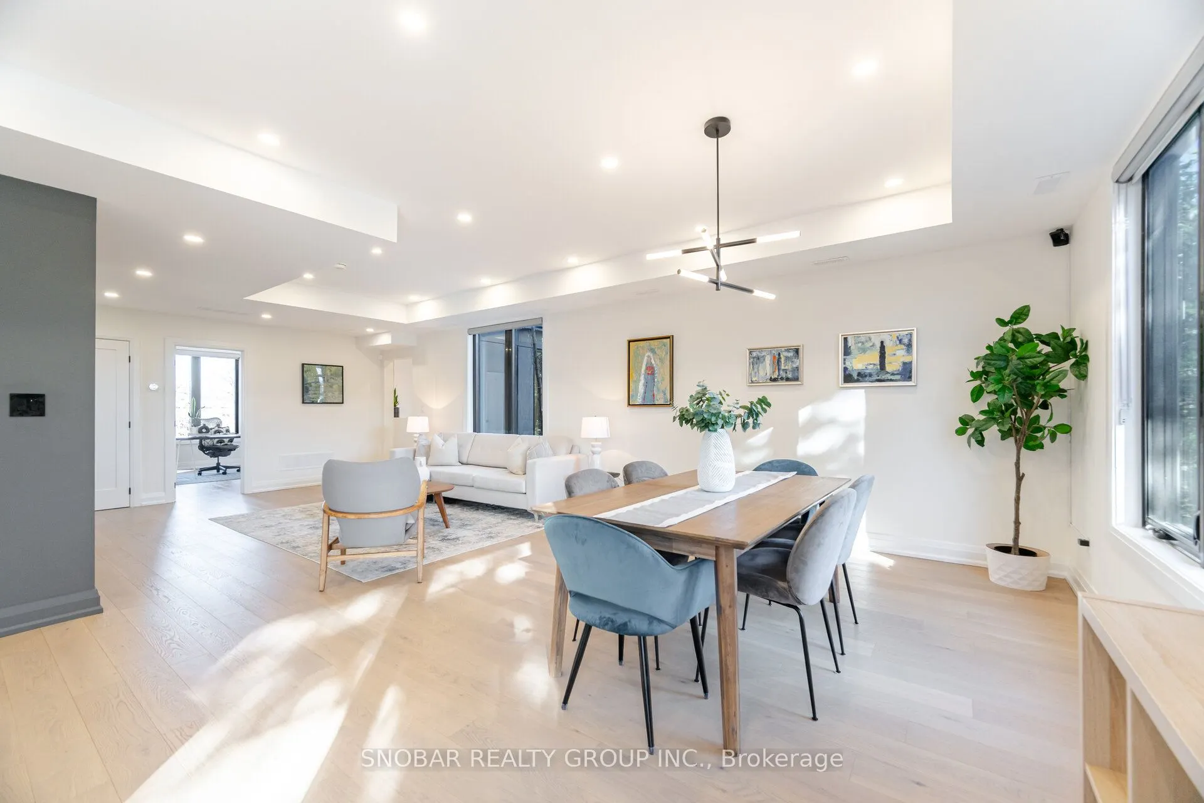
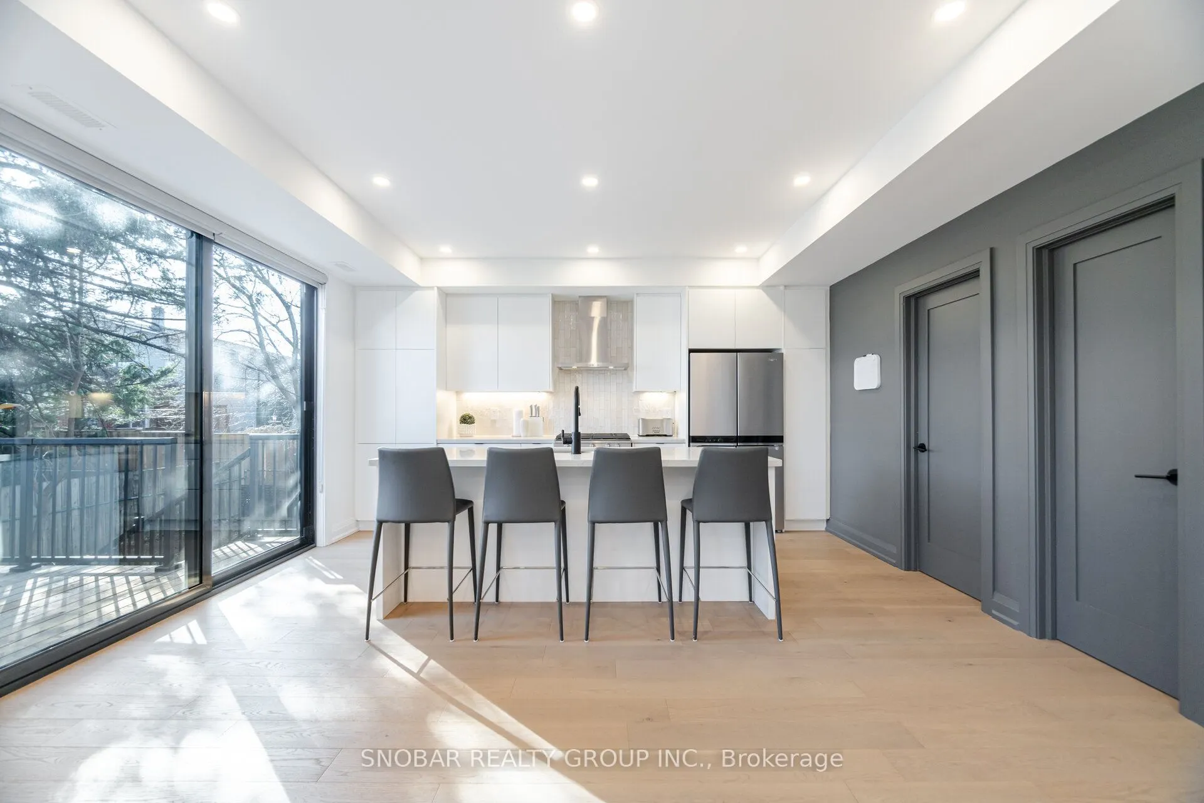
Discover this exquisite custom-built home in the highly desirable Applewood community! Designed with modern architecture and high-quality finishes and 3,687 square feet of total living space, this home offers an impeccable, thoughtfully planned layout perfectly designed for grand single-family livin...g, or seamlessly utilize the pristine lower level for multi-generational families and premium rental income with its own separate Air Conditioning, Furnace, and hydro meter. The main level's open-concept design seamlessly connects the kitchen, living, and dining areas, making it ideal for entertaining. The custom kitchen boasts a large island with quartz countertops, stainless steel appliances, a custom backsplash, and a walk-out to a spacious deck and a fully fenced backyard. The open-concept living and dining area includes a beautiful custom fireplace and large windows that fill the space with natural light. A convenient main floor bedroom/office is also featured. Upstairs, you'll find a primary suite with a 5-piece ensuite bathroom and a large custom walk-in closet, along with two additional well-sized bedrooms and a second-floor laundry room. The lower level offers a two-bedroom, two-bathroom basement apartment with a separate entrance, showcasing the same luxurious finishes as the upper level and its own laundry facilities. This property offers excellent income potential and can easily be converted back into a single-family home. Enjoy the close proximity to top-rated schools, a recreation center, a library, Trillium Hospital, Square One Shopping Mall, Costco, banks, a dog park, and tennis courts. Conveniently located on a bus route to the GO Station and Toronto Kipling Station, with quick access to major highways.
Full Property Details
Interior
Bedrooms
4
Bedrooms Plus
2
Total Bedrooms
6
Washrooms
5
Square Footage
2500-3000 sqft
Basement
Finished,Separate Entrance
Heating Source
Gas
Heating Fuel
Forced Air
Air Conditioning
Central Air
Family Room
No
Kitchens
1
Kitchens Plus
1
Total Kitchens
2
Fireplace Features
Yes
Bedrooms
4
Bedrooms Plus
2
Total Bedrooms
6
Washrooms
5
Square Footage
2500-3000 sqft
Basement
Finished,Separate Entrance
Heating Source
Gas
Heating Fuel
Forced Air
Air Conditioning
Central Air
Family Room
No
Kitchens
1
Kitchens Plus
1
Total Kitchens
2
Fireplace Features
Yes
Exterior
Depth
101.07
Front
87.2
Acreage
< .50
Driveway
Private
Lot Size
87 x 101.07 ft
Pool
None
Waterfront
None
Parking Spaces
4
Total Parking Spaces
5.00
Parking Description
Detached
Garage Spaces
1
Zoning
Residential
Depth
101.07
Front
87.2
Acreage
< .50
Driveway
Private
Lot Size
87 x 101.07 ft
Pool
None
Waterfront
None
Parking Spaces
4
Total Parking Spaces
5.00
Parking Description
Detached
Garage Spaces
1
Zoning
Residential
Building Description
Style
2-Storey
Home Type
House
Subtype
Detached
Property Orientation
East
Exterior Finish
Other
Sewers
Sewer
Water Supply
Municipal
Possession Date
No Data
Style
2-Storey
Home Type
House
Subtype
Detached
Property Orientation
East
Exterior Finish
Other
Sewers
Sewer
Water Supply
Municipal
Possession Date
No Data
Community
Community
Applewood
Community
Applewood
Taxes & Fees
Taxes
$11,031 /yr
Tax Year
2025
Taxes
$11,031 /yr
Tax Year
2025
Room Types
Bedroom
Hardwood Floor, Closet, Window
Dimensions 13.42 x 9.15 feet
122.79 sqft
Bedroom 2
Hardwood Floor, Double Closet, Large Window
Dimensions 12.2 x 11.52 feet
140.54 sqft
Bedroom 3
Hardwood Floor, Double Closet, Large Window
Dimensions 15.12 x 9.35 feet
141.37 sqft
Dining Room
Hardwood Floor, Open Concept, Combined w/Living
Dimensions 13.81 x 8.17 feet
112.83 sqft
Dining Room
Hardwood Floor, Open Concept, Pot Lights
Dimensions 15.06 x 14.14 feet
212.95 sqft
Kitchen
Hardwood Floor, Stainless Steel Appl, Breakfast Bar