Sign In or Create a Free Account to see full details of this property
Key Facts
Key facts for 175 The Kingsway
Property Type
House, 2-Storey
Parking
Attached 2 garage, 2 parking
MLS #
W13565684
Size
3000-3500 sqft
Basement
Walk-Up,Finished
Listed on
2026-07-15
Lot size
50 x 103.53
Tax
$18,166 /yr
Days on Market
105
Approximate Age
-
Maintenance Fee
-
Description
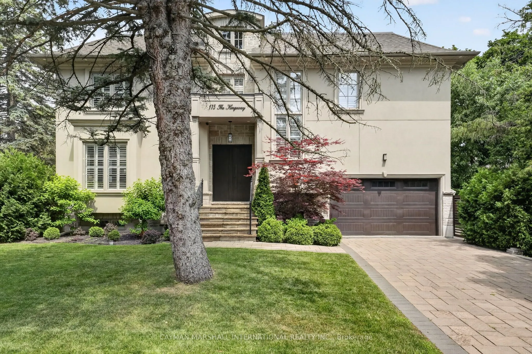
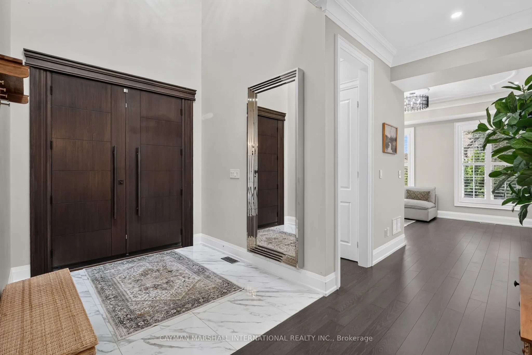
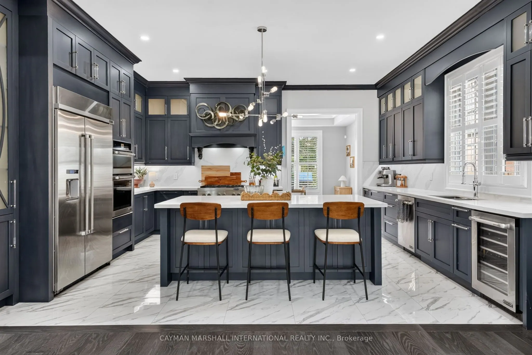
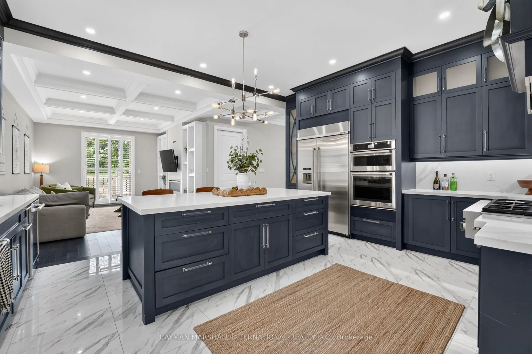
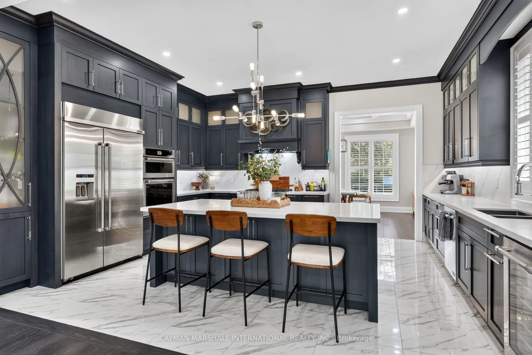
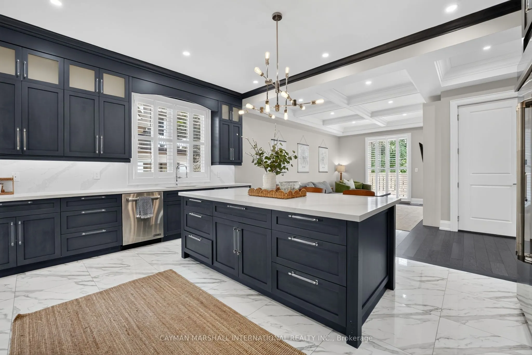
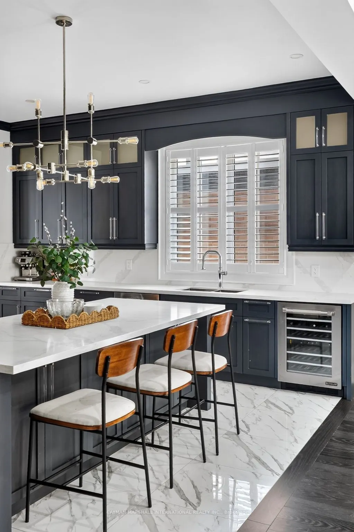
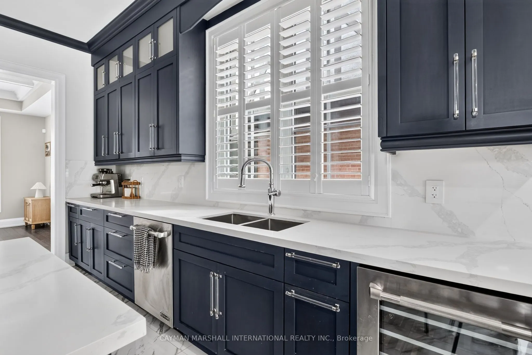
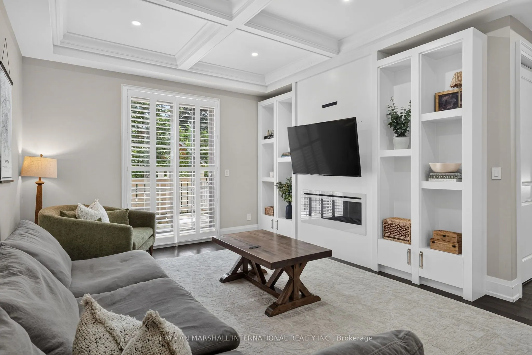
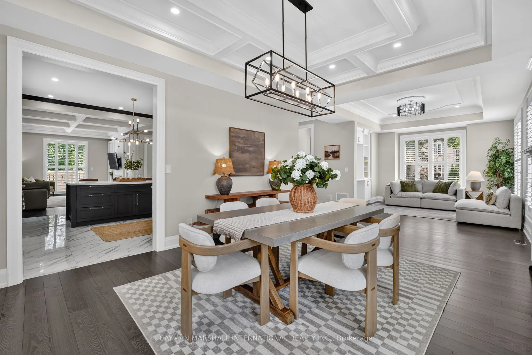
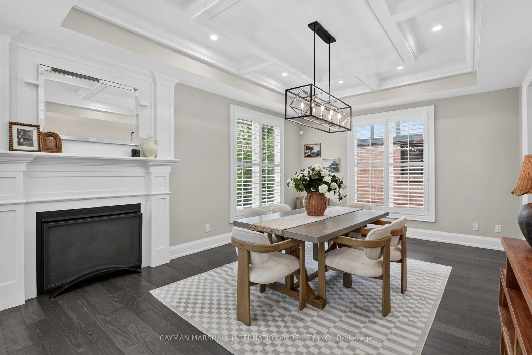
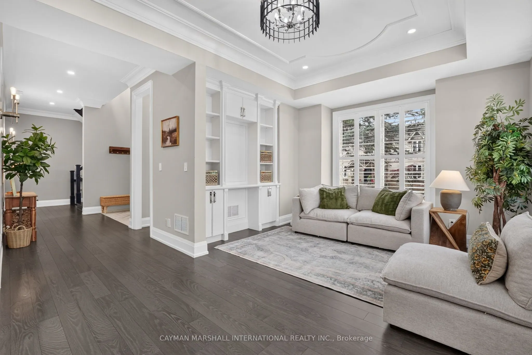
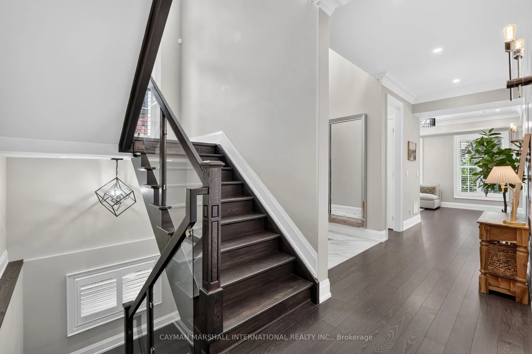
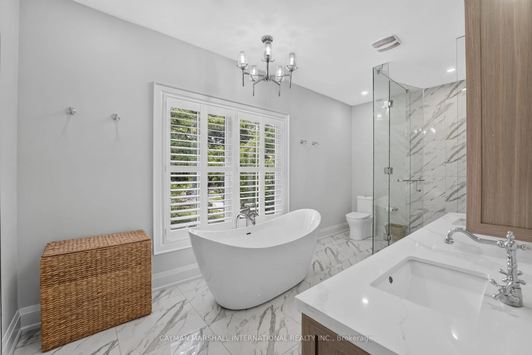
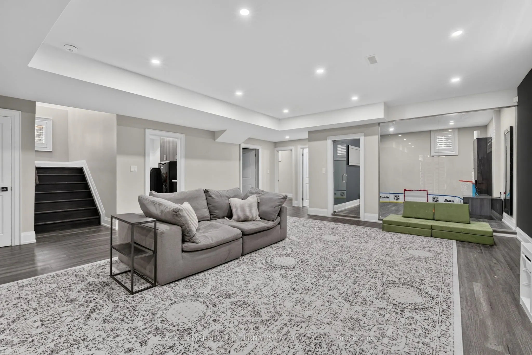
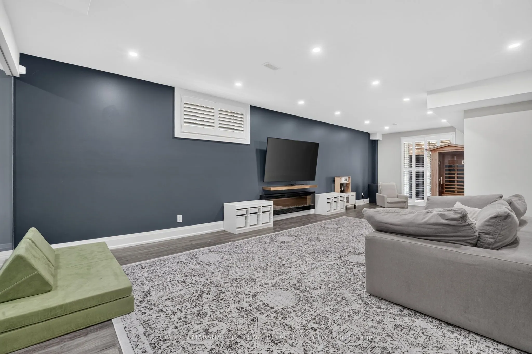
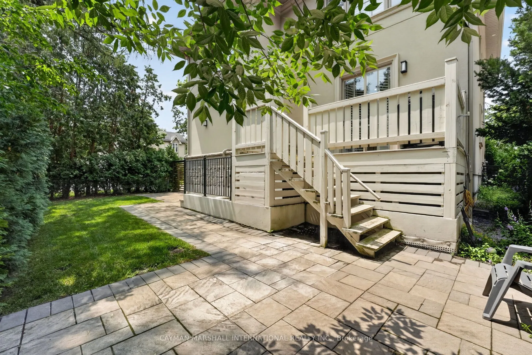
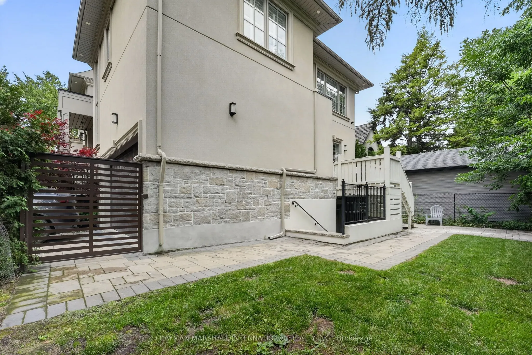
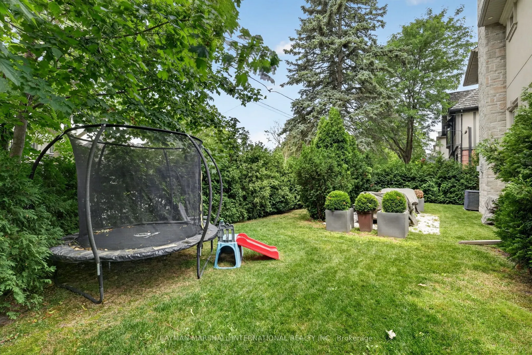
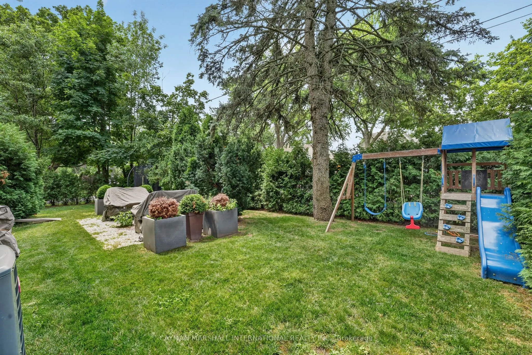
Life looks a little different when everyone has the space to enjoy it. Set in the heart of The Kingsway, this five-bedroom family residence offers 4,932 square feet of finished living space designed for the moments that matter most. Mornings begin around the kitchen island before the walk to school.... Evenings settle into the family room. Holidays fill the formal dining room, birthdays spill into the living room, and every celebration has a place to unfold. A soaring foyer welcomes you inside, where beautifully proportioned principal rooms create a home that feels equally comfortable hosting a crowd or enjoying a quiet night in. The kitchen is both functional and beautifully equipped, featuring six JennAir stainless steel appliances, a generous centre island, and an effortless connection to the family room, ensuring no one is ever far from the conversation. Upstairs, five spacious bedrooms offer room for every stage of family life, while the finished lower level provides exceptional flexibility for a recreation room, home gym, media lounge, guest suite, or all of the above. Outside, the private backyard offers an inviting setting for outdoor dining, summer barbecues, and evenings spent under the stars. Families have always chosen The Kingsway for more than its beautiful homes. Located within the coveted Lambton-Kingsway Junior Middle School and Our Lady of Sorrows Catholic School catchments, this is where family life finds room to flourish.
Full Property Details
Interior
Bedrooms
5
Bedrooms Plus
1
Total Bedrooms
6
Washrooms
5
Square Footage
3000-3500 sqft
Basement
Walk-Up,Finished
Heating Source
Gas
Heating Fuel
Forced Air
Air Conditioning
Central Air
Family Room
Yes
Kitchens
1
Total Kitchens
1
Fireplace Features
Yes
Bedrooms
5
Bedrooms Plus
1
Total Bedrooms
6
Washrooms
5
Square Footage
3000-3500 sqft
Basement
Walk-Up,Finished
Heating Source
Gas
Heating Fuel
Forced Air
Air Conditioning
Central Air
Family Room
Yes
Kitchens
1
Total Kitchens
1
Fireplace Features
Yes
Exterior
Depth
103.53
Front
50.0
Driveway
Private
Lot Size
50 x 103.53 ft
Pool
None
Waterfront
None
Parking Spaces
2
Total Parking Spaces
4.00
Parking Description
Attached
Garage Spaces
2
Depth
103.53
Front
50.0
Driveway
Private
Lot Size
50 x 103.53 ft
Pool
None
Waterfront
None
Parking Spaces
2
Total Parking Spaces
4.00
Parking Description
Attached
Garage Spaces
2
Building Description
Style
2-Storey
Home Type
House
Subtype
Detached
Property Orientation
East
Exterior Finish
Stucco (Plaster)
Sewers
Sewer
Water Supply
Municipal
Possession Date
No Data
Style
2-Storey
Home Type
House
Subtype
Detached
Property Orientation
East
Exterior Finish
Stucco (Plaster)
Sewers
Sewer
Water Supply
Municipal
Possession Date
No Data
Community
Community
Kingsway South
Community
Kingsway South
Taxes & Fees
Taxes
$18,166 /yr
Tax Year
2025
Taxes
$18,166 /yr
Tax Year
2025
Room Types
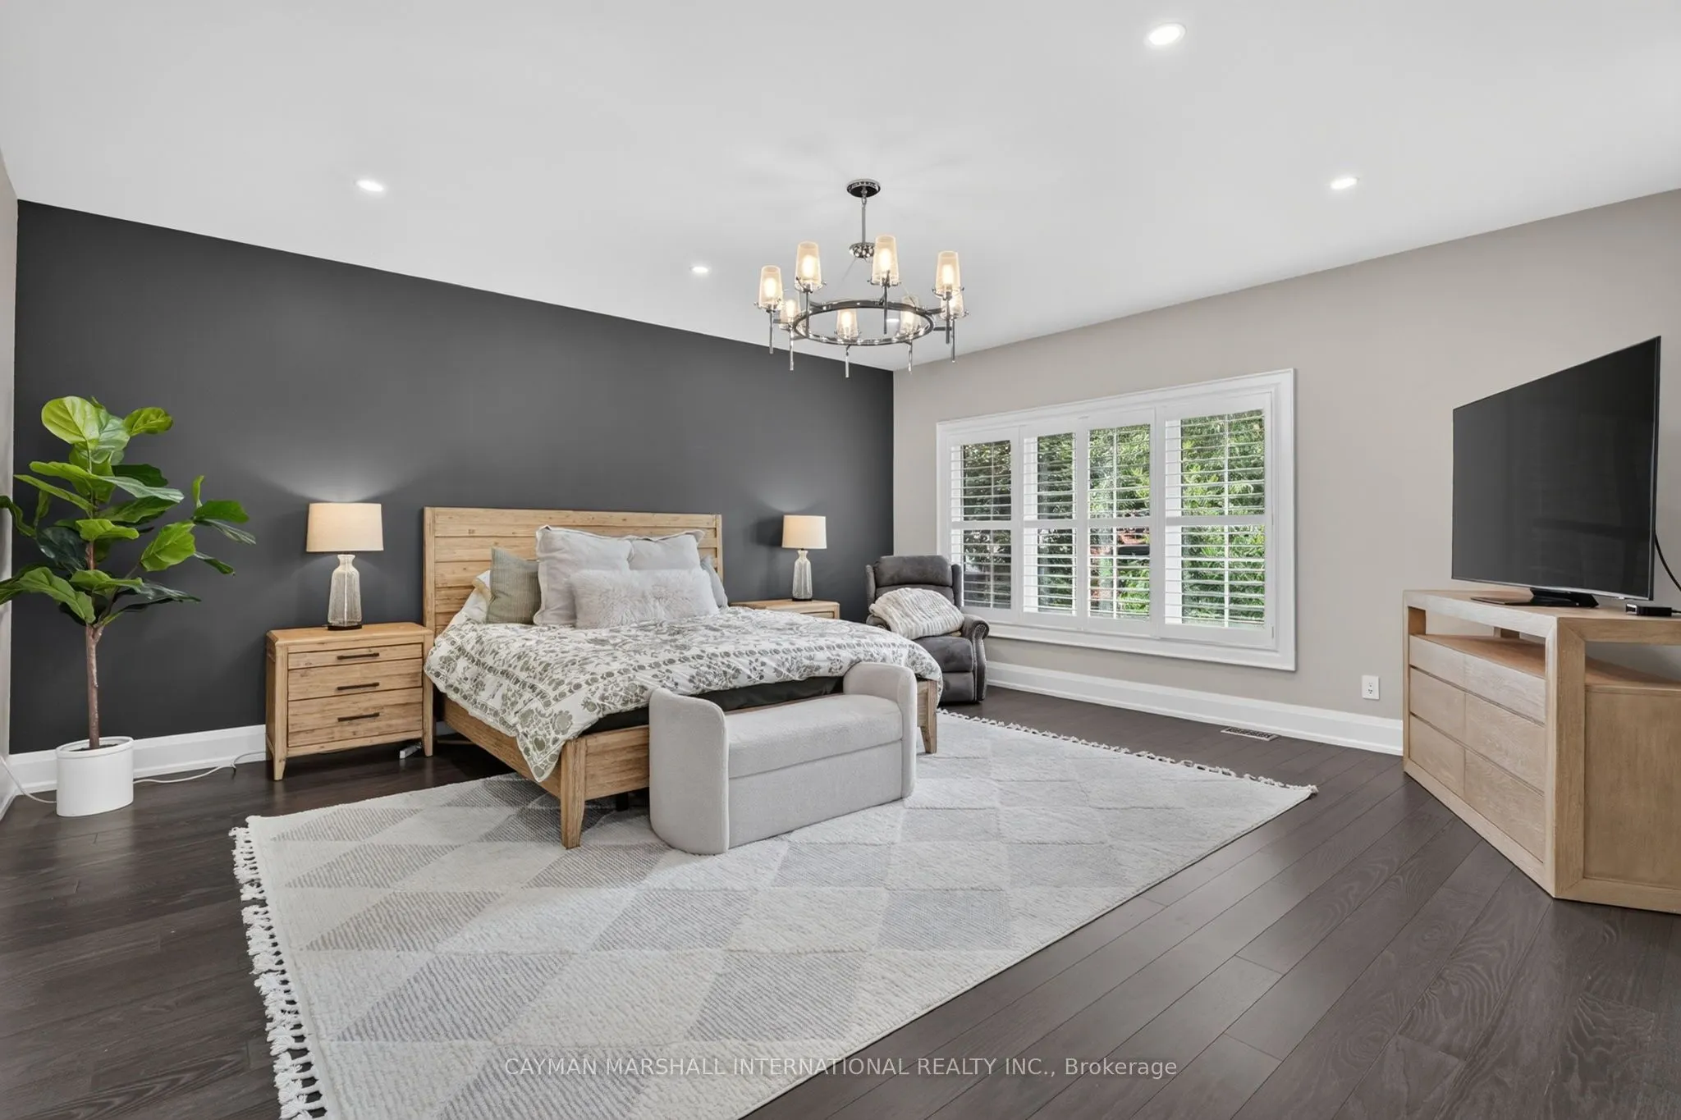
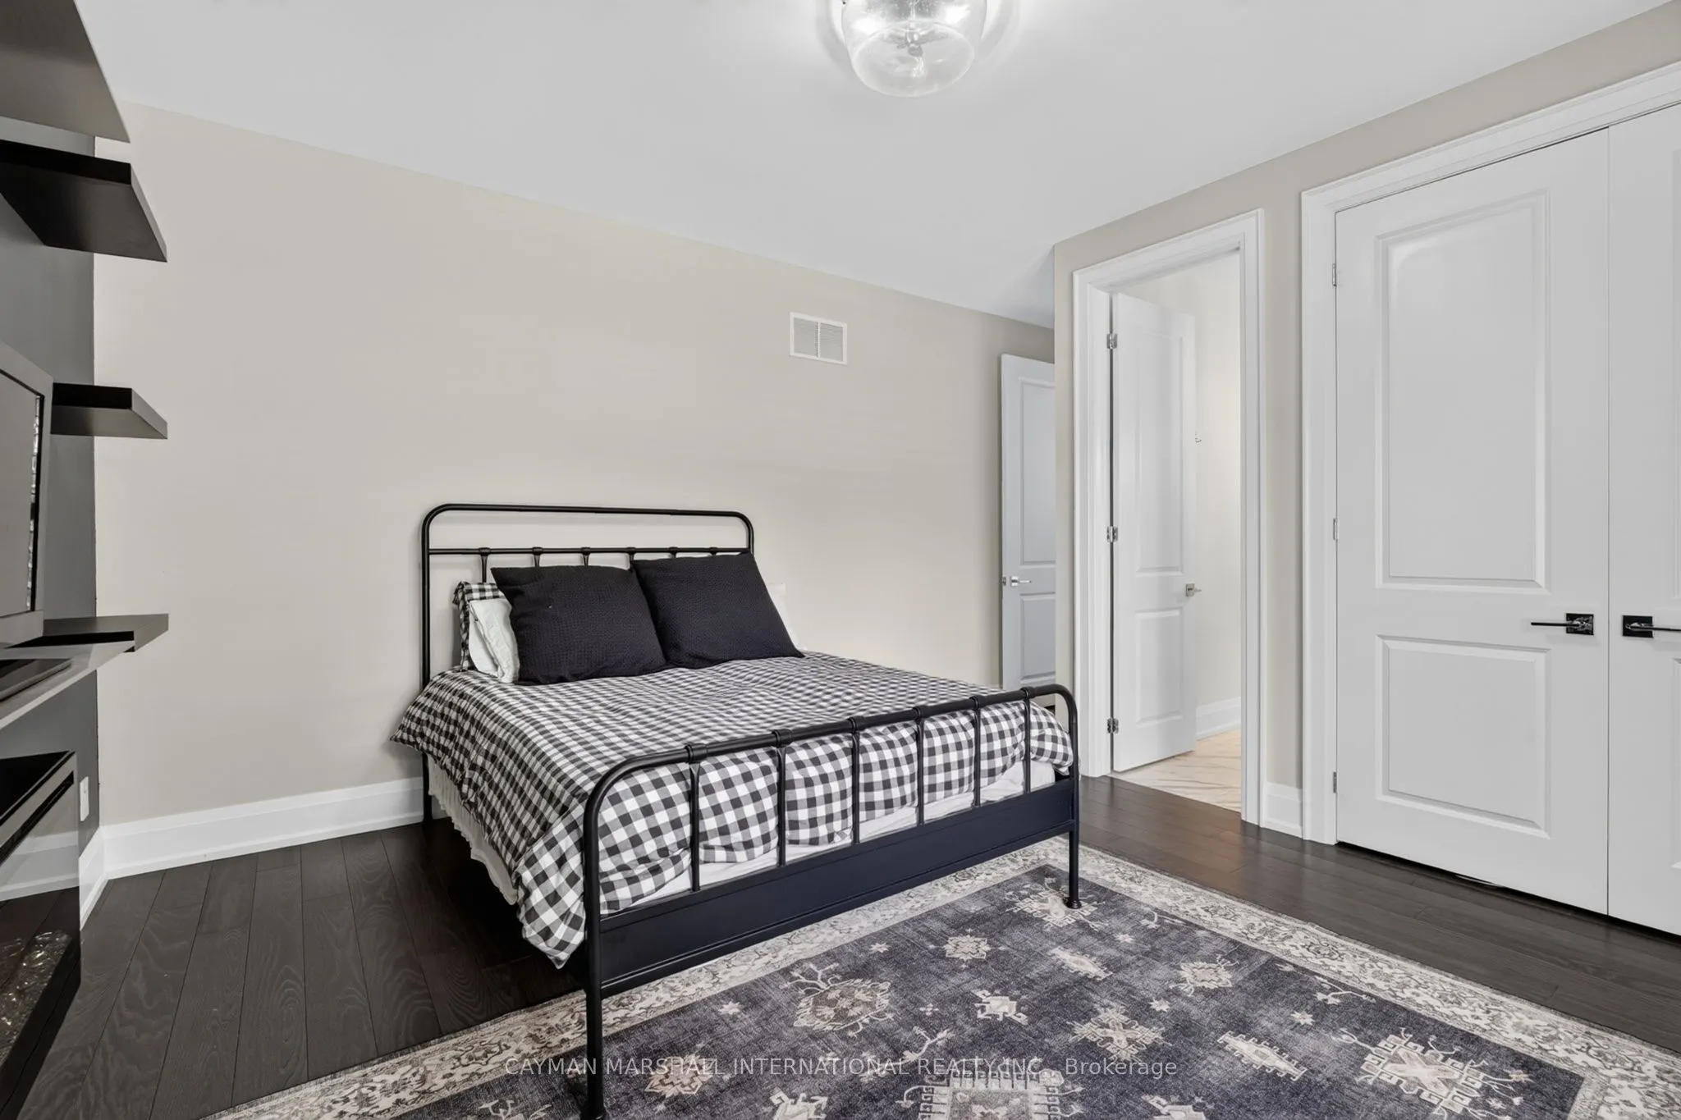
Bedroom 2
Double Closet, Semi Ensuite, Hardwood Floor
Dimensions 17.26 x 15.88 feet
274.09 sqft
Bedroom 3
Walk-In Closet(s), Semi Ensuite, Window
Dimensions 17.26 x 13.58 feet
234.39 sqft
Bedroom 4
Walk-In Closet(s), Semi Ensuite, Window
Dimensions 13.62 x 11.22 feet
152.82 sqft
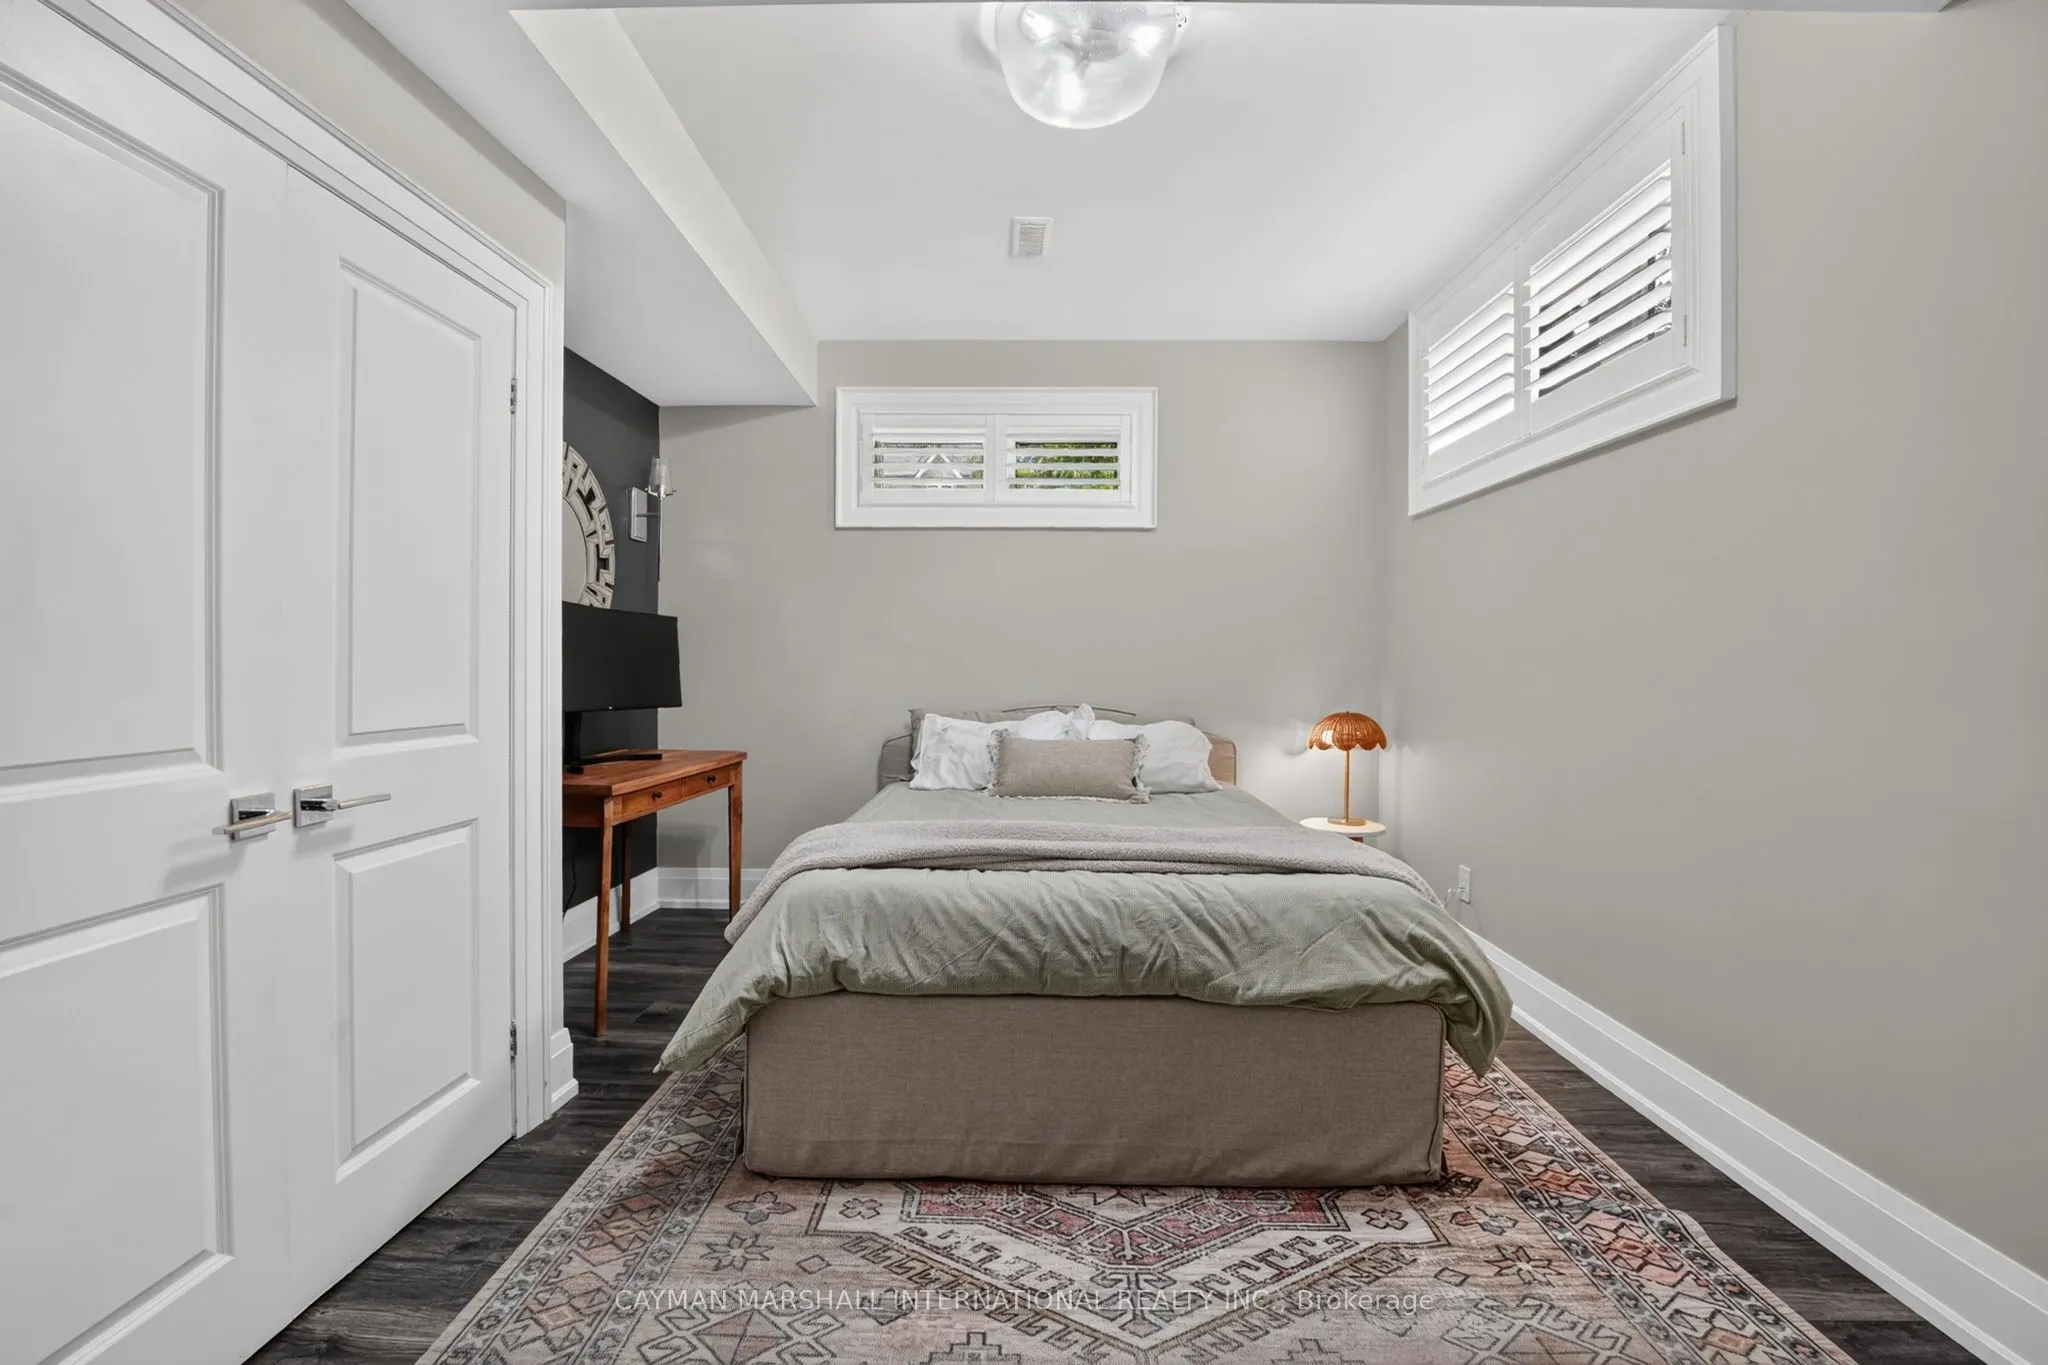
Bedroom 5
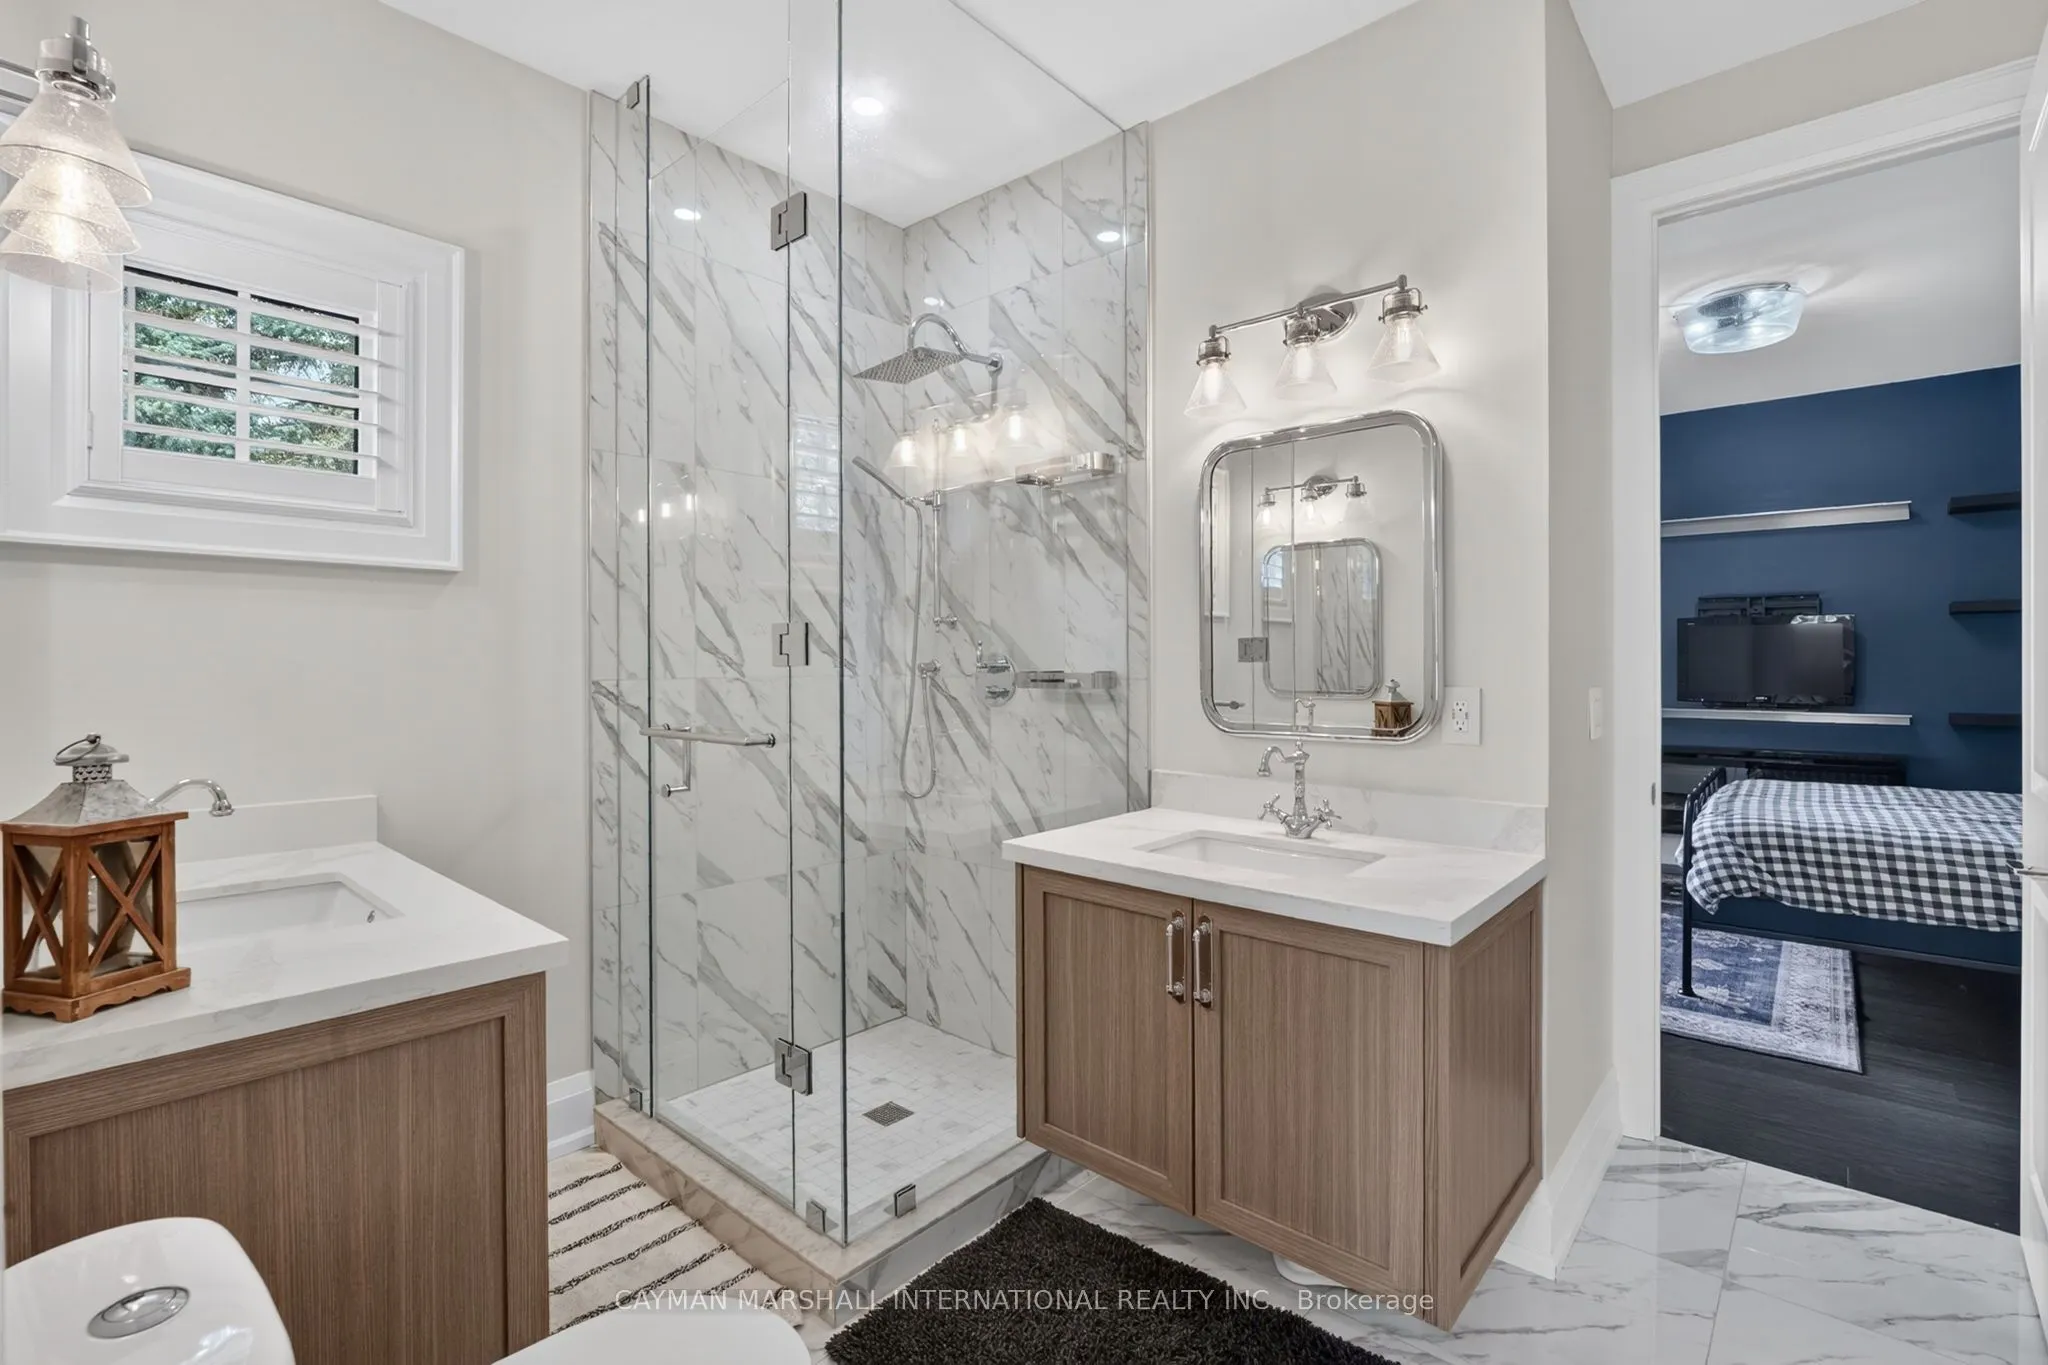
Double Closet, 3 Pc Bath, Laminate
Dimensions 14.99 x 11.78 feet
176.58 sqft
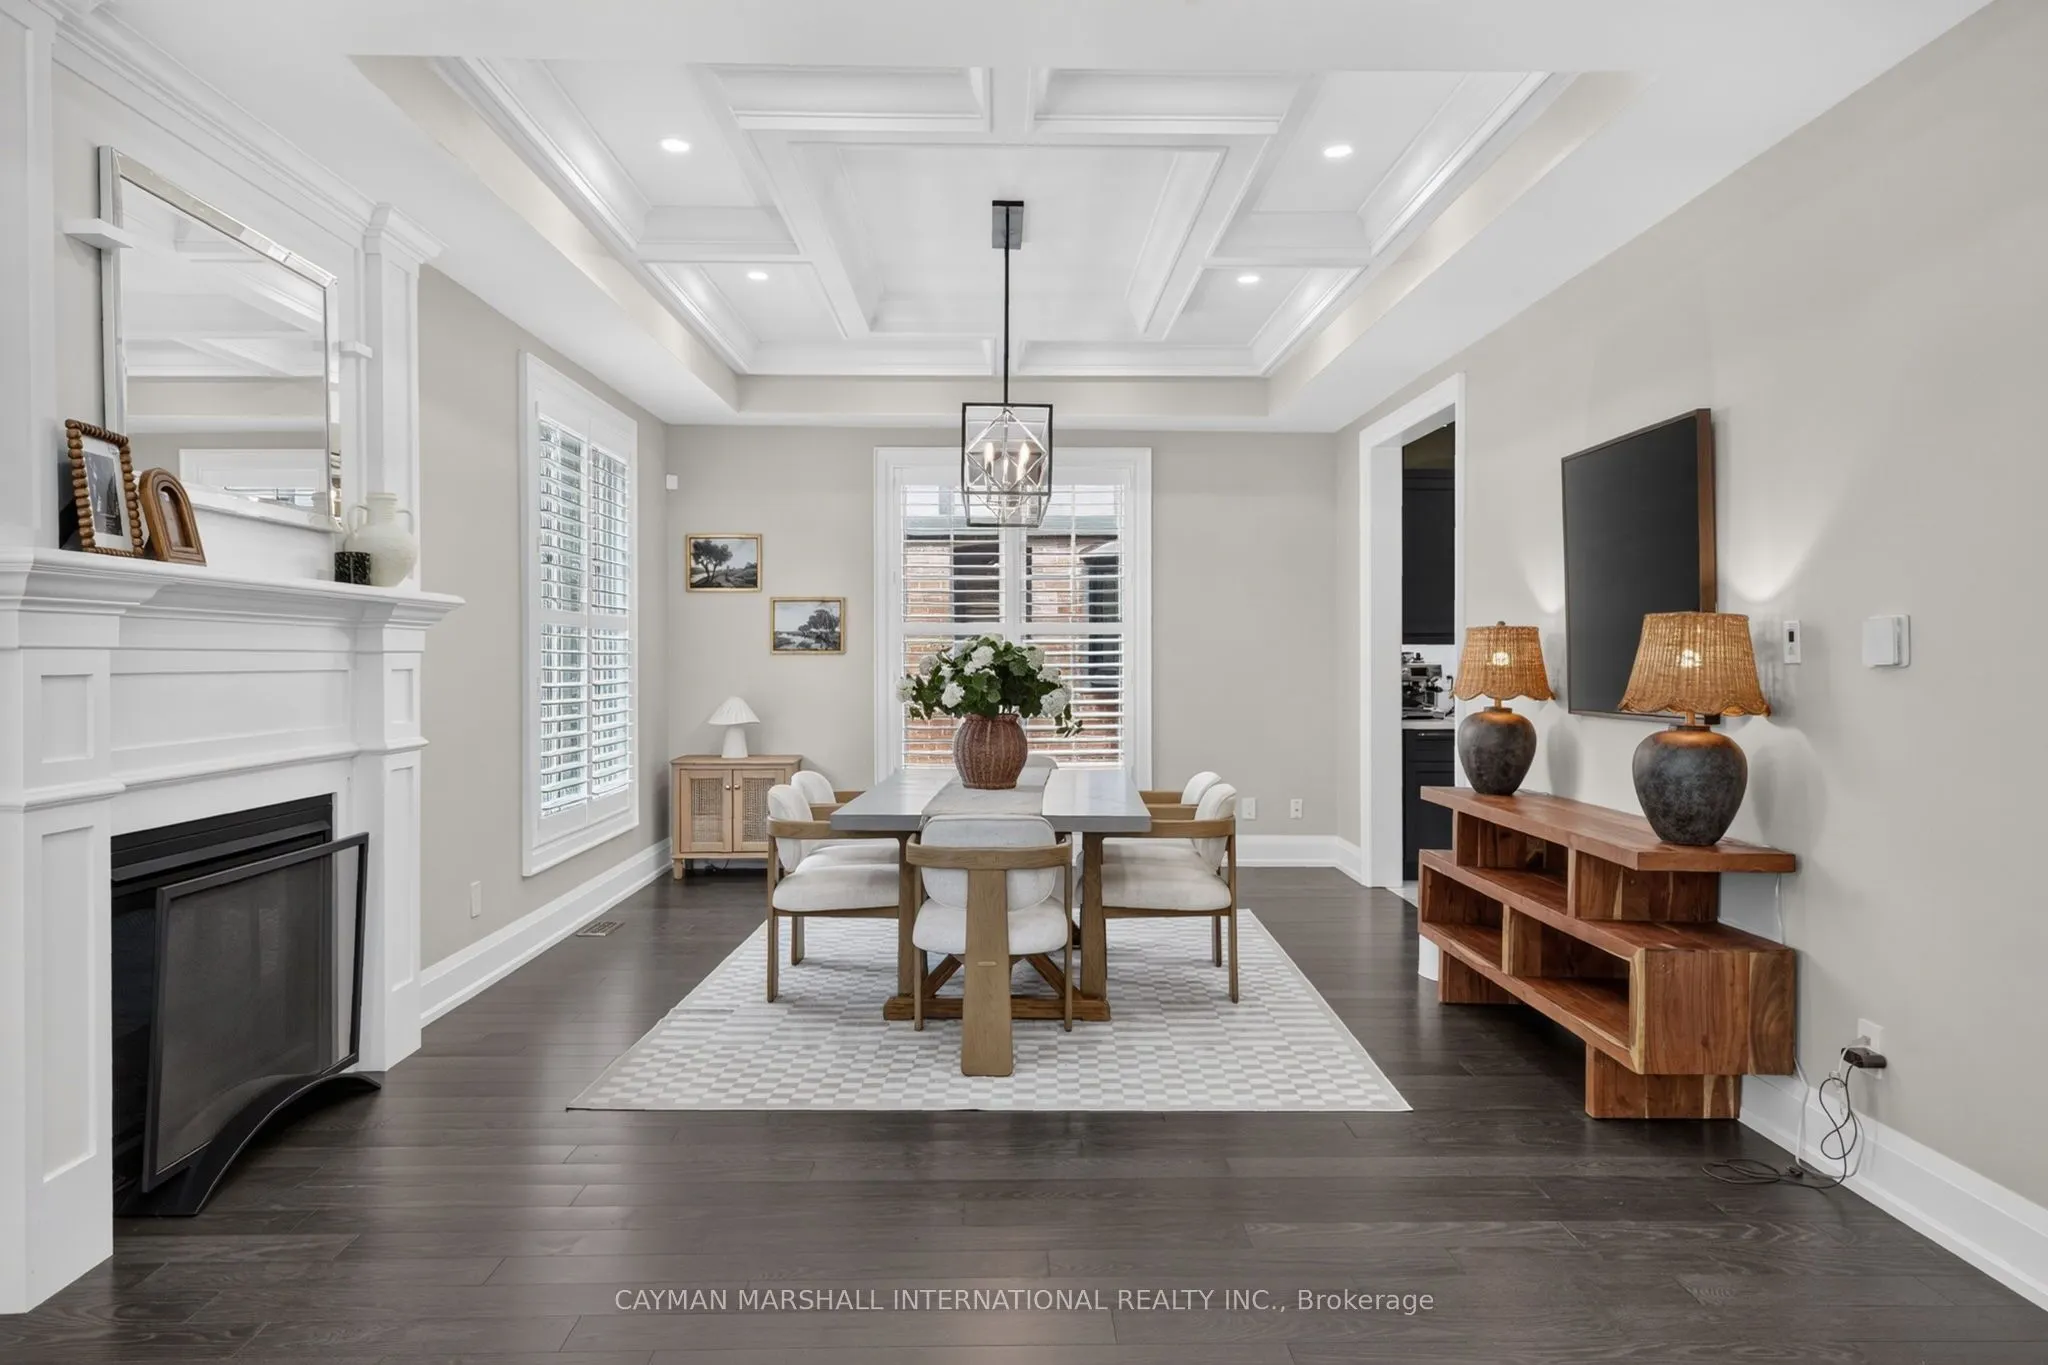
Dining Room
Open Concept, Coffered Ceiling(s), California Shutters
Dimensions 24.74 x 13.45 feet
332.75 sqft
Family Room
Open Concept, W/O To Patio, Hardwood Floor
Dimensions 13.22 x 11.12 feet
147.01 sqft
Kitchen
Stainless Steel Appl, Centre Island, Quartz Counter
Dimensions 18.04 x 15.16 feet
273.49 sqft
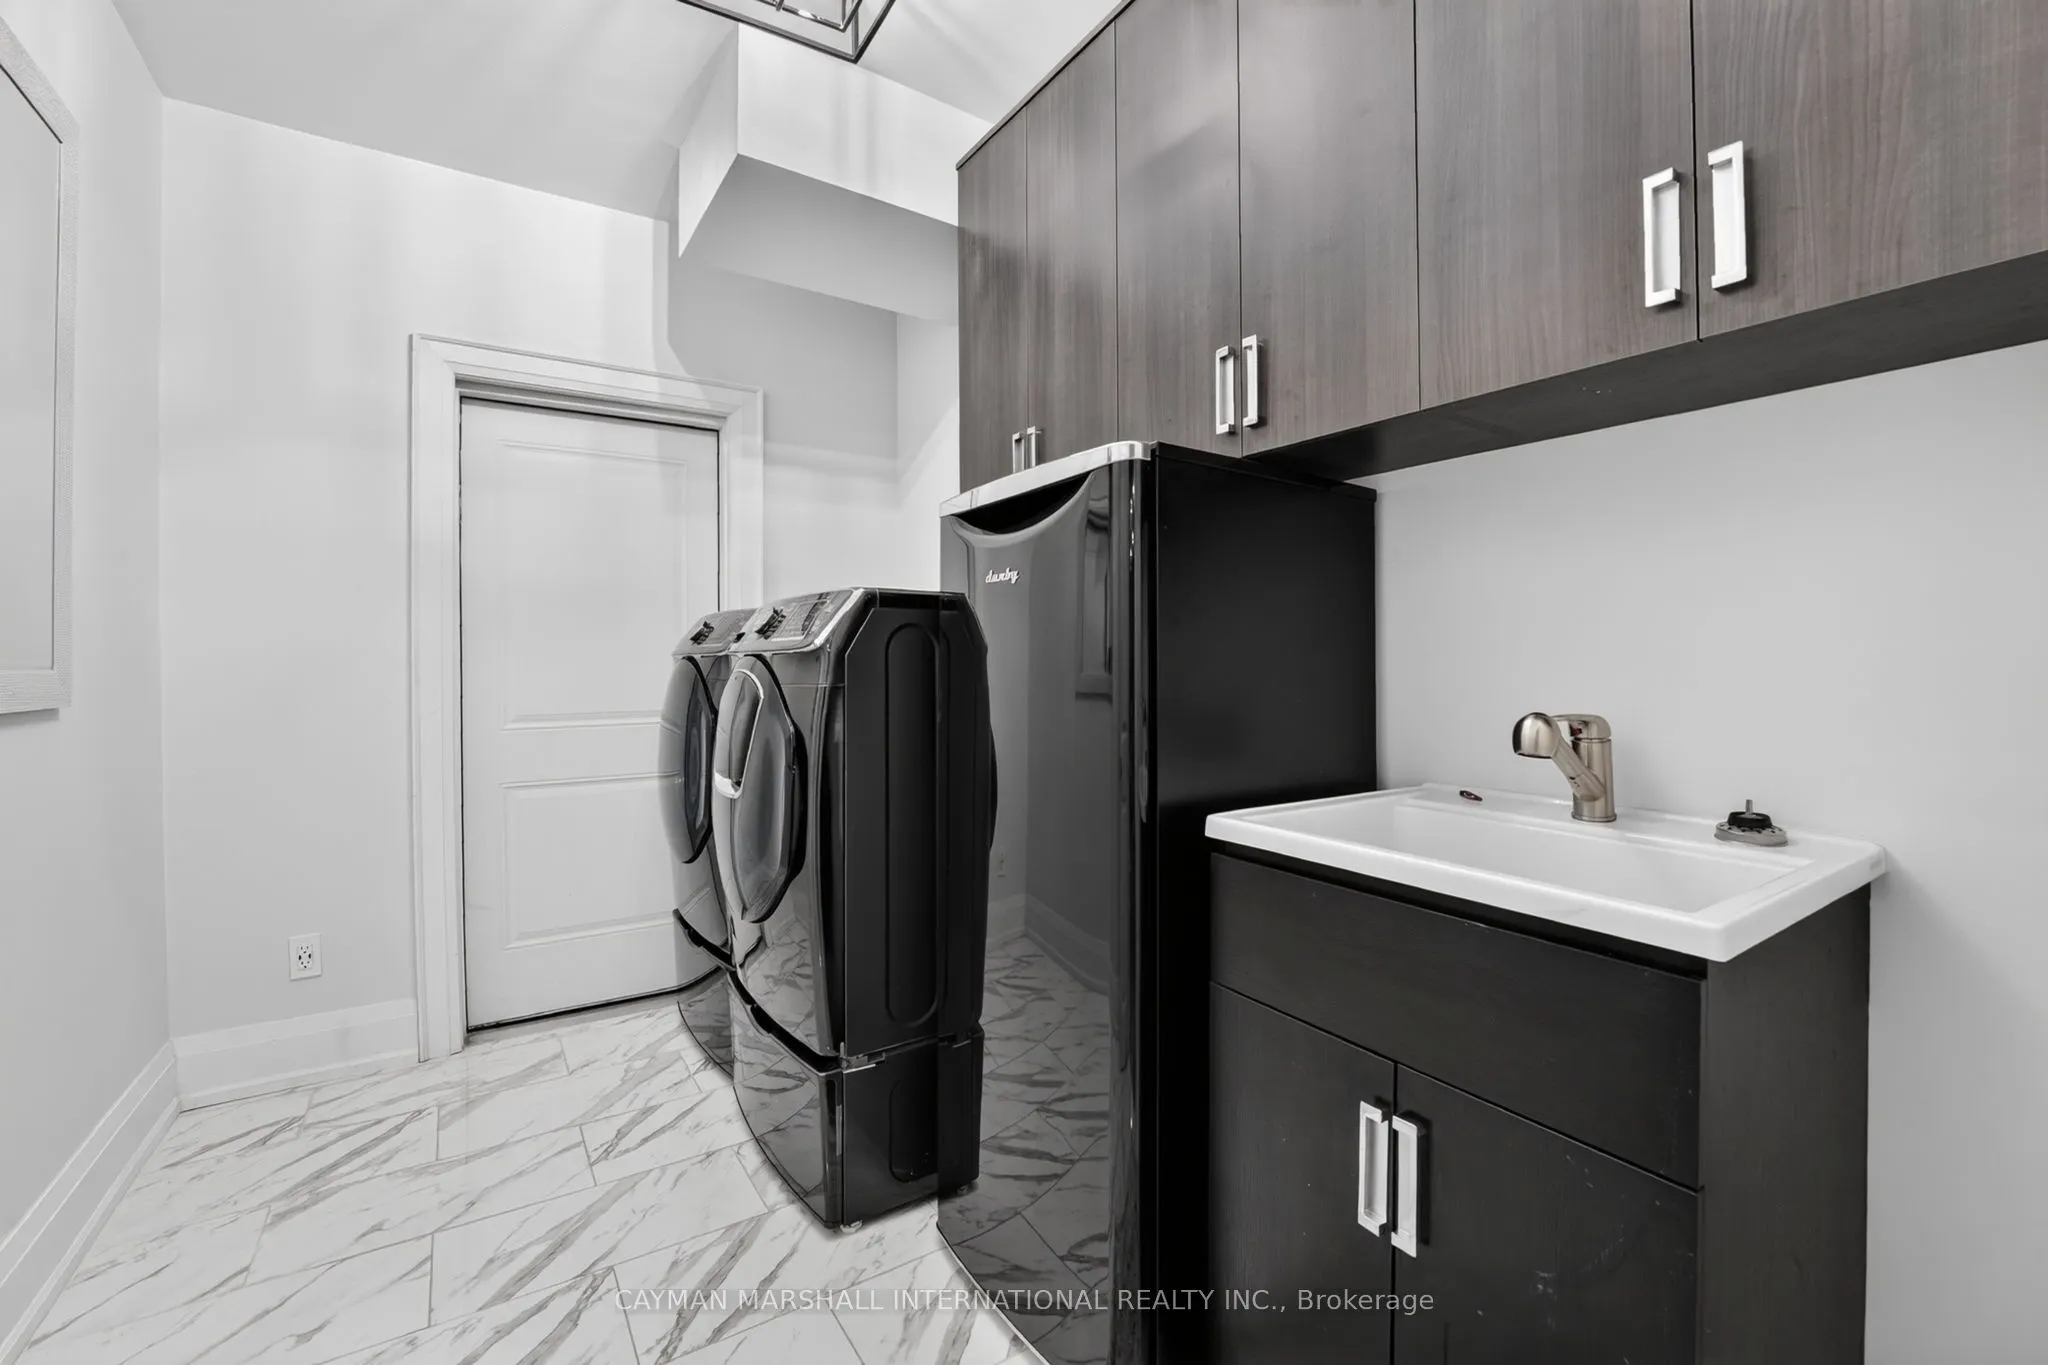
Laundry
Porcelain Floor, Laundry Sink
Dimensions 10.17 x 7.12 feet
72.41 sqft
Living Room
Gas Fireplace, Coffered Ceiling(s), Hardwood Floor