Sign In or Create a Free Account to see full details of this property
Key Facts
Key facts for 102 Leadenhall Road
Property Type
House, 2-Storey
Parking
Attached 1 garage, 2 parking
MLS #
W13590234
Size
1500-2000 sqft
Basement
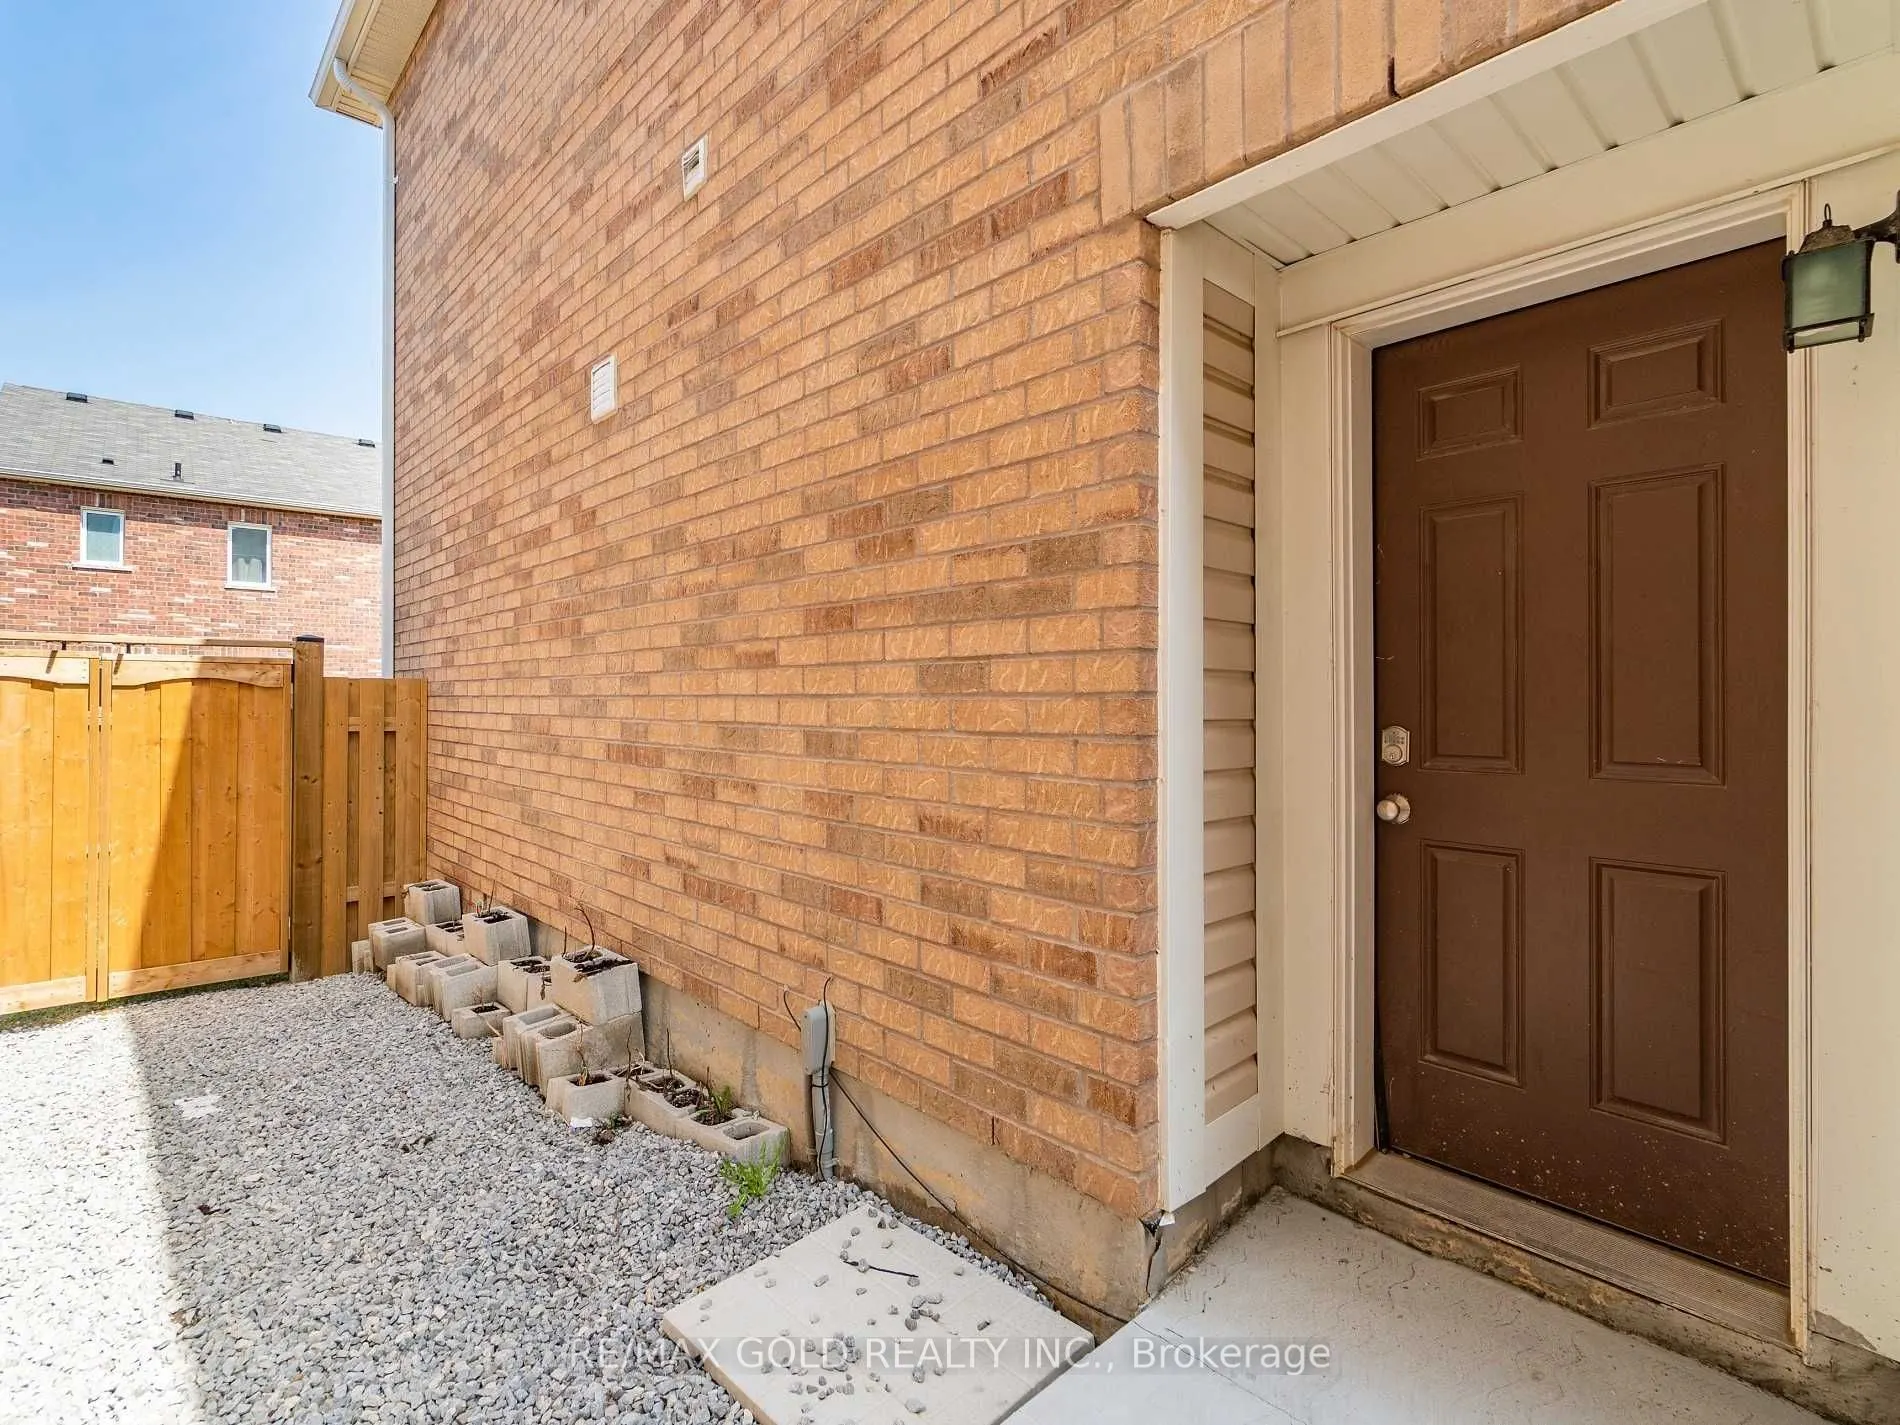
Full,Separate Entrance
Listed on
2026-07-21
Lot size
29 x 89.0
Tax
$6,375 /yr
Days on Market
92
Approximate Age
0-5
Maintenance Fee
-
Description
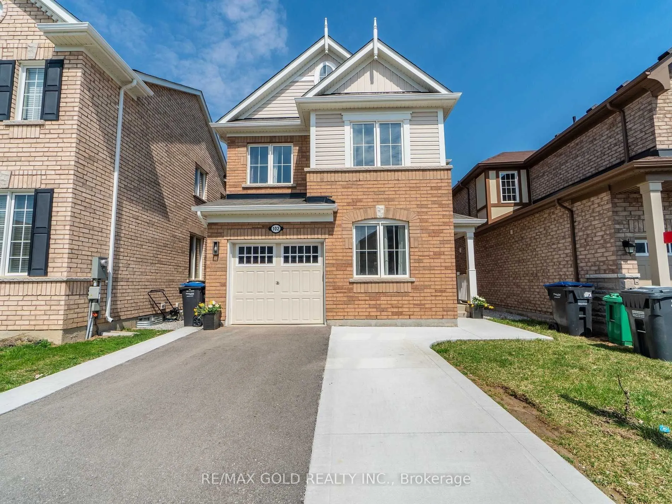
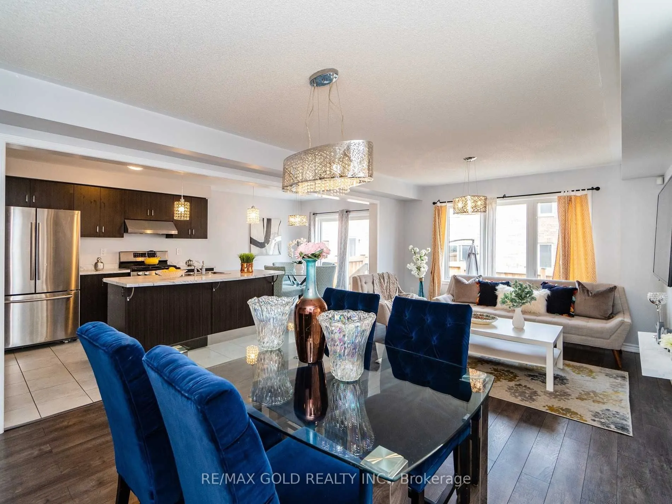
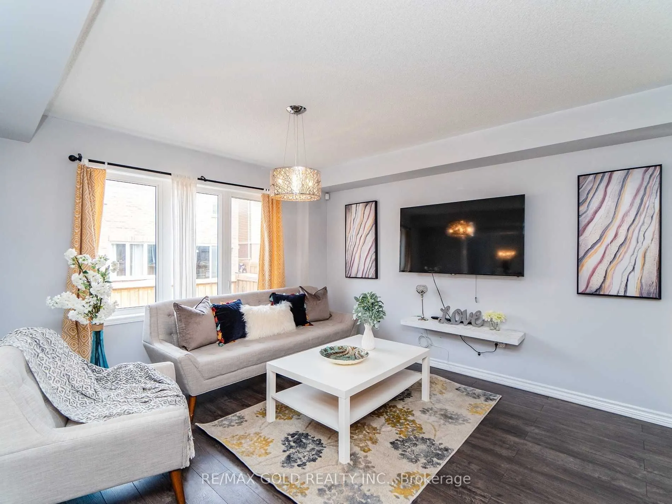
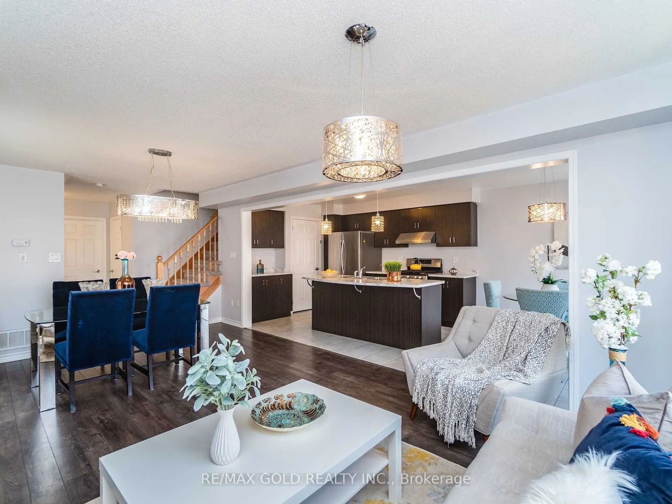
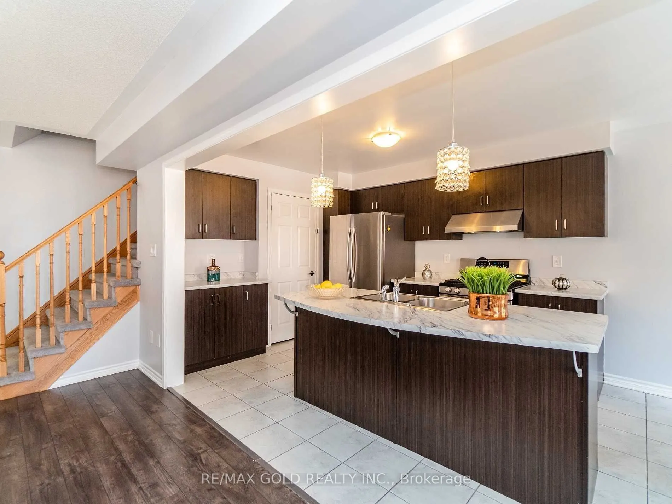
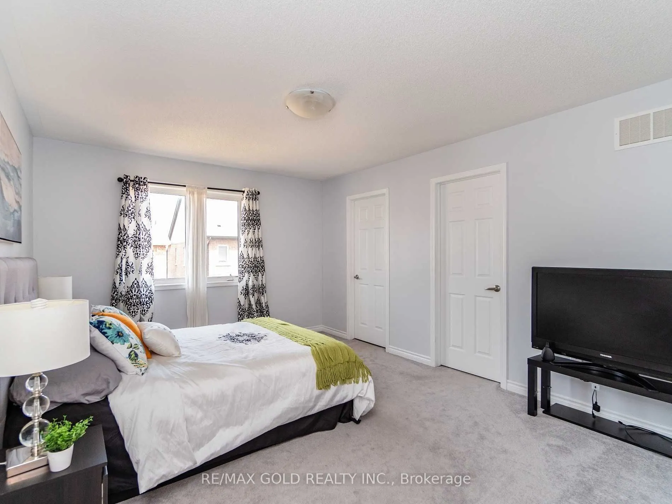
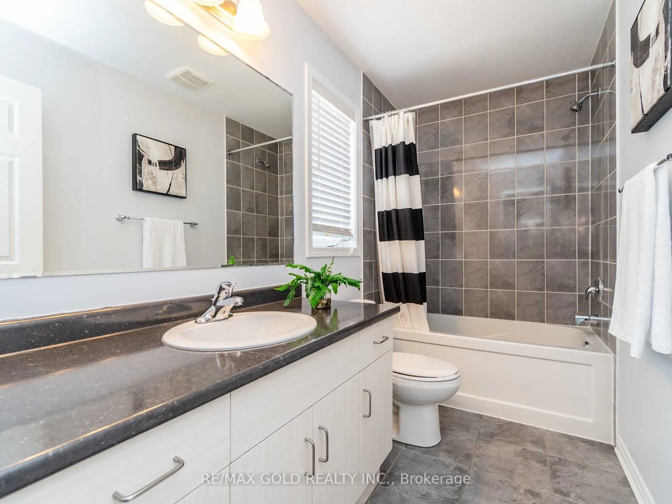
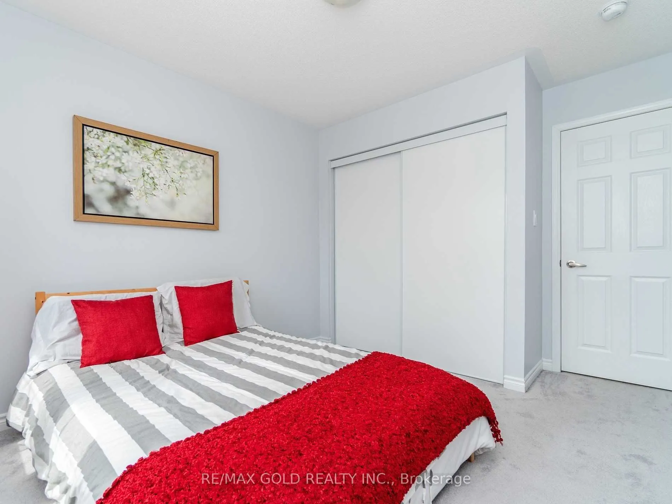
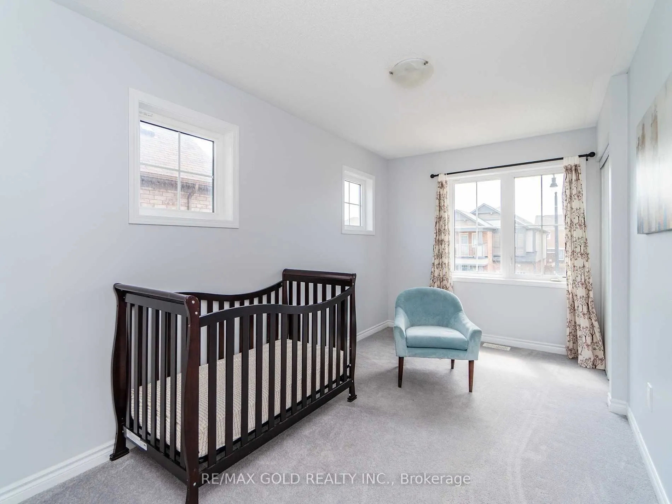
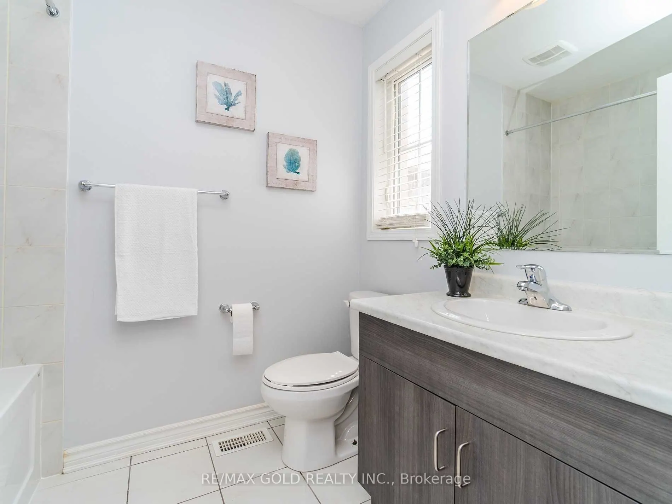
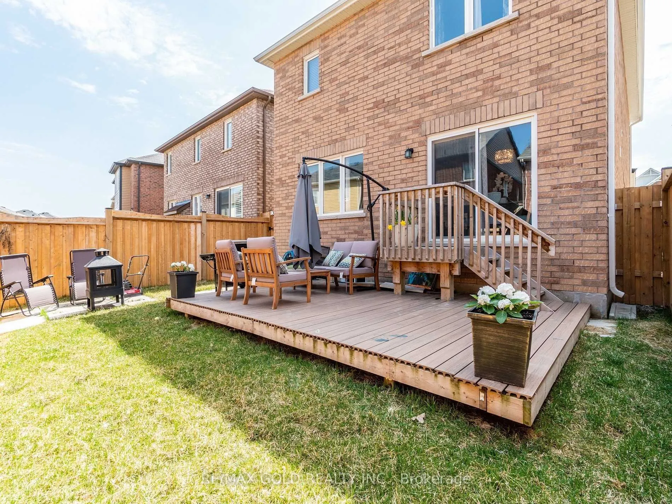
Priced To Lease Immediately!! A Lovely 4 Bdrms Upgraded Detached Home!! Premium Laminate Floor On Main and Second Floor. Seprate Office/Den On M/Flr!! Upgrd Kitchen W/ Center Island/ St. Steel Appliances!! Master Bdrm With W/I Closet W/ 4Pc Ensuite!! Four Large Spacious Bedrooms!! Convenient 2nd Flo...or Laundry!! Large 2 Tire Deck In The Backyard!! Extended Driveway For Parking!! Fenced Lot!! Very Attractive And Practical Layout In One Of Da City's Most Desirable Area ** **It Is A Property Not To Be Missed!! Upgrd Light Fixtures!!The house provides an added facility of Electric Vehicle Charger port in Garage. Basement Not Included As It's Separately Rented!
Full Property Details
Interior
Bedrooms
4
Total Bedrooms
4
Washrooms
3
Square Footage
1500-2000 sqft
Basement
Full,Separate Entrance
Heating Source
Gas
Heating Fuel
Forced Air
Air Conditioning
Central Air
Family Room
Yes
Kitchens
1
Total Kitchens
1
Fireplace Features
No
Bedrooms
4
Total Bedrooms
4
Washrooms
3
Square Footage
1500-2000 sqft
Basement
Full,Separate Entrance
Heating Source
Gas
Heating Fuel
Forced Air
Air Conditioning
Central Air
Family Room
Yes
Kitchens
1
Total Kitchens
1
Fireplace Features
No
Exterior
Depth
89.0
Front
29.23
Driveway
Private
Lot Size
29 x 89.0 ft
Pool
None
Parking Spaces
2
Total Parking Spaces
2.00
Parking Description
Attached
Garage Spaces
1
Zoning
Real Pride Of Ownership ))))
Depth
89.0
Front
29.23
Driveway
Private
Lot Size
29 x 89.0 ft
Pool
None
Parking Spaces
2
Total Parking Spaces
2.00
Parking Description
Attached
Garage Spaces
1
Zoning
Real Pride Of Ownership ))))
Building Description
Style
2-Storey
Home Type
House
Subtype
Detached
Year Built
0-5
Property Orientation
North
Exterior Finish
Brick,Vinyl Siding
Sewers
Sewer
Water Supply
Municipal
Possession Date
8/20/2026
Style
2-Storey
Home Type
House
Subtype
Detached
Year Built
0-5
Property Orientation
North
Exterior Finish
Brick,Vinyl Siding
Sewers
Sewer
Water Supply
Municipal
Possession Date
8/20/2026
Community
Community
Northwest Brampton
Community
Northwest Brampton
Taxes & Fees
Taxes
$6,375 /yr
Tax Year
2025
Taxes
$6,375 /yr
Tax Year
2025
Room Types
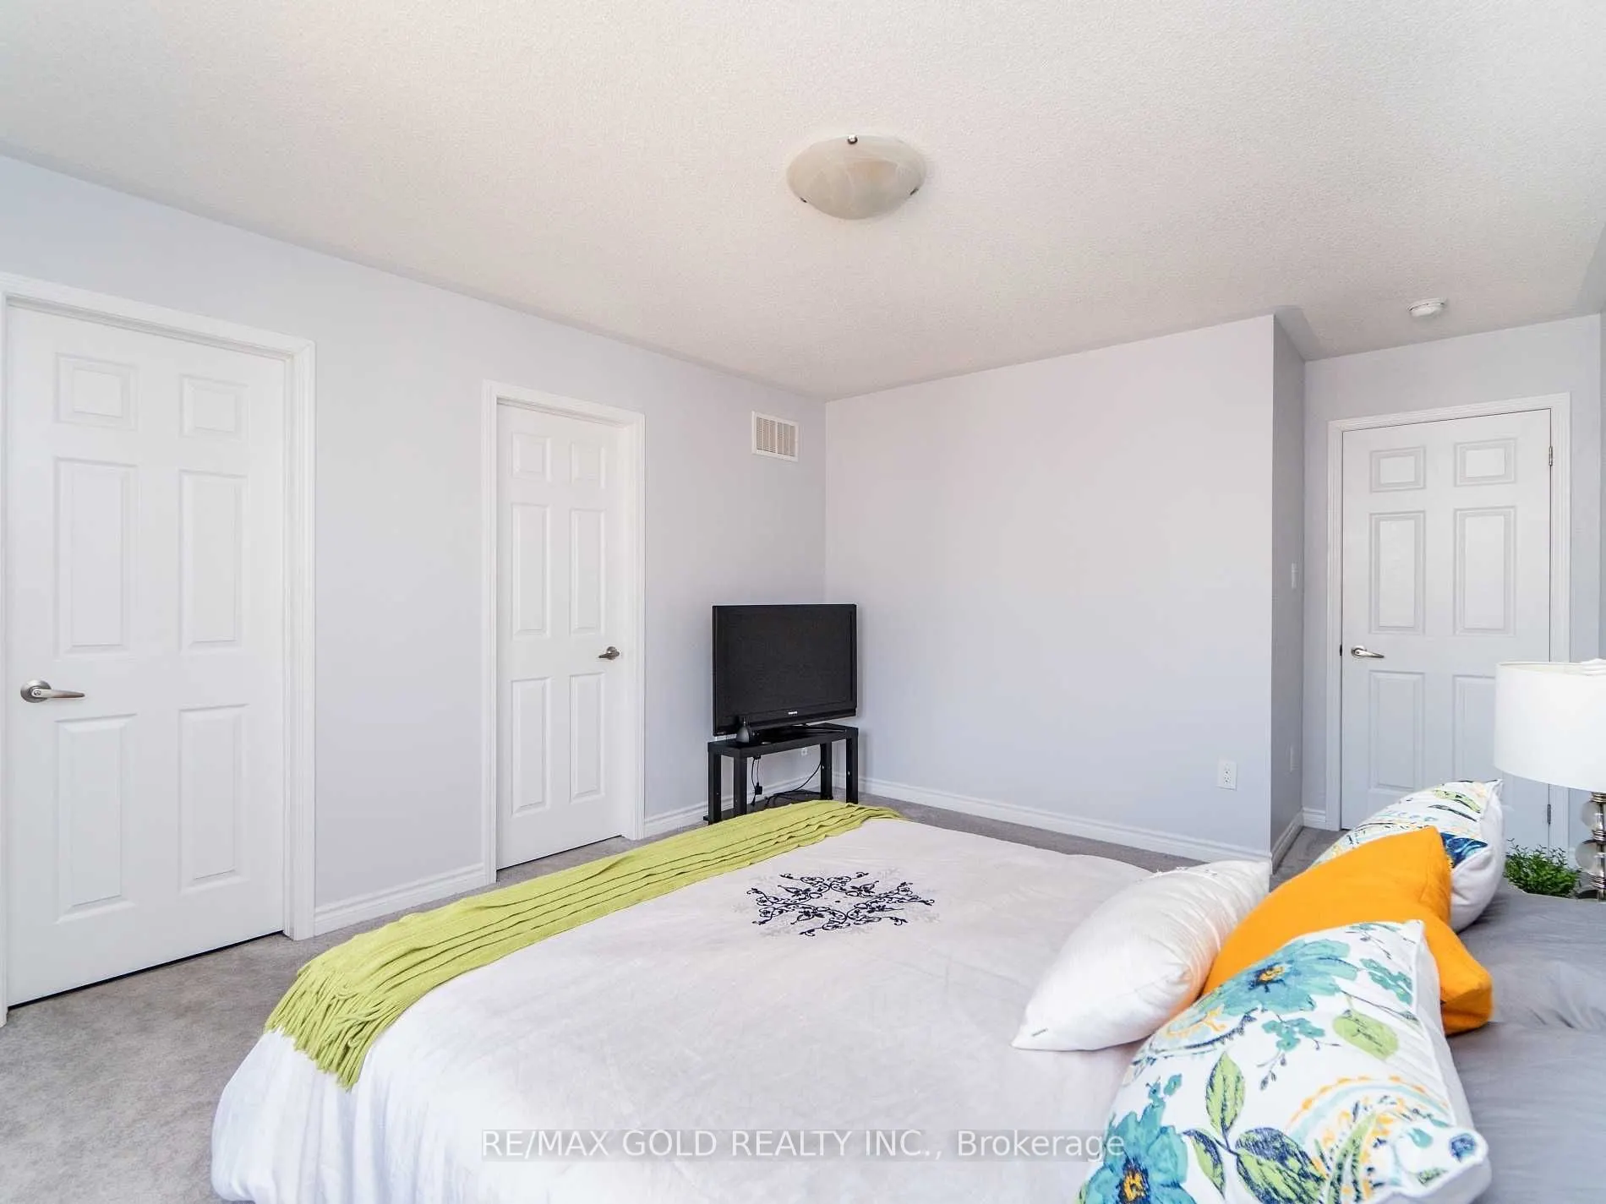
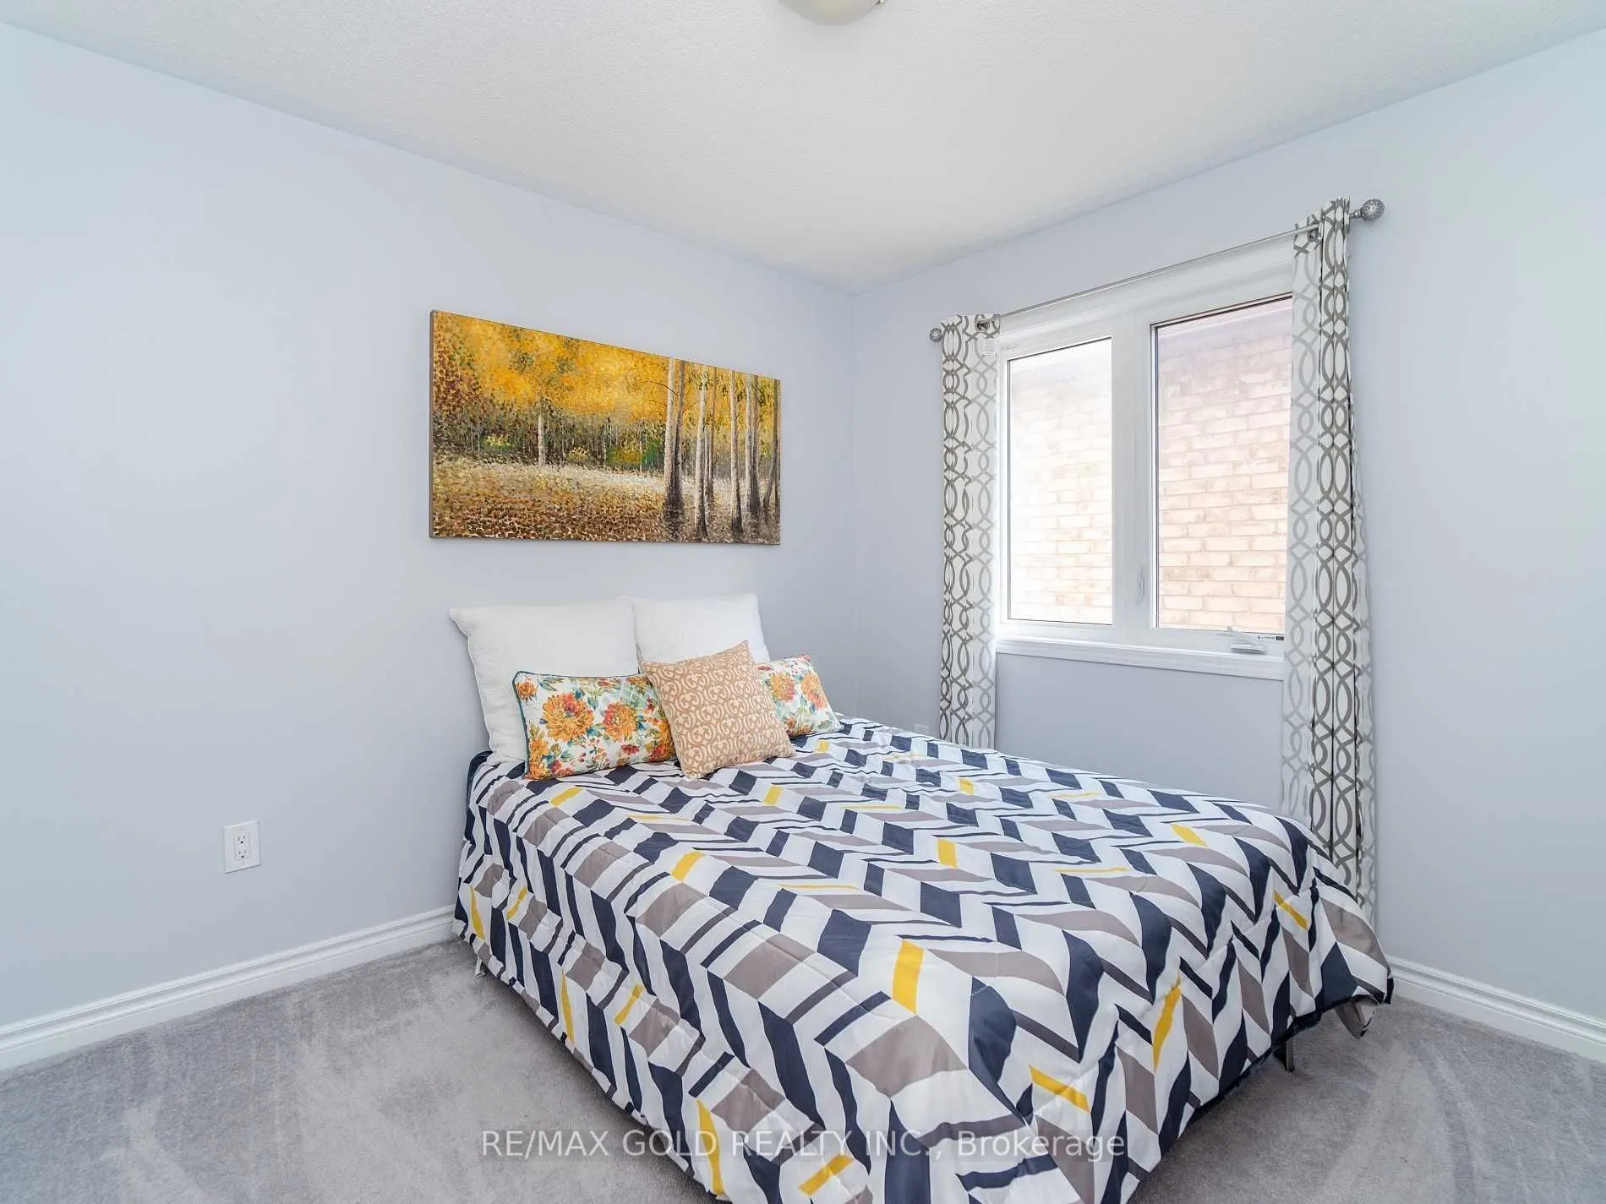
Bedroom 2
Broadloom, Closet, Window
Dimensions 12.5 x 10.7 feet
133.75 sqft
Bedroom 3
Broadloom, Closet, Window
Dimensions 11.38 x 10.14 feet
115.39 sqft
Bedroom 4
Broadloom, Closet, Window
Dimensions 12.11 x 8.79 feet
106.45 sqft
Breakfast
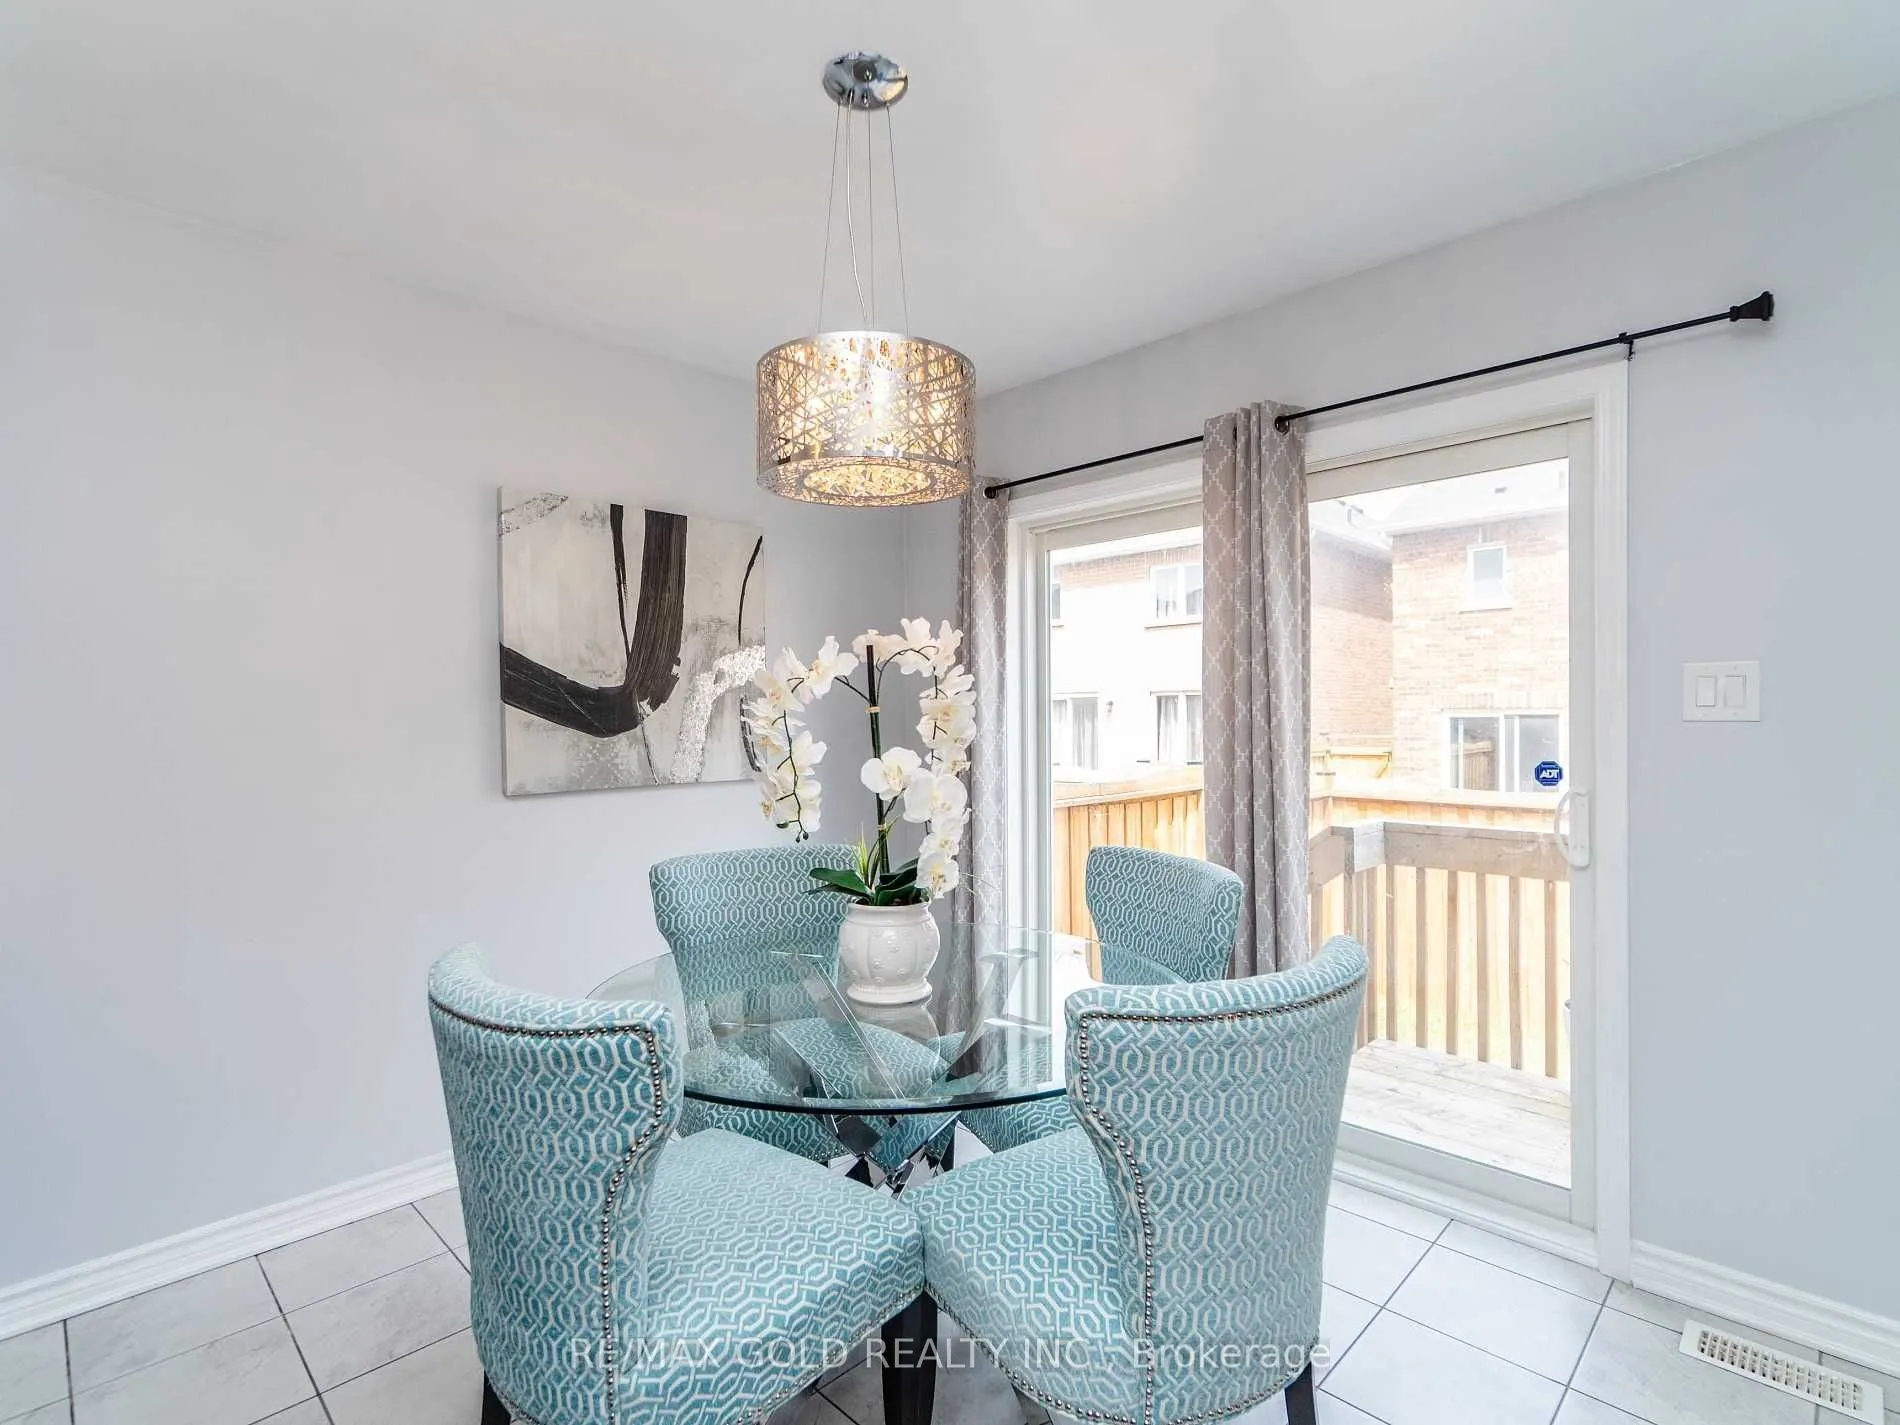
Ceramic Floor, Open Concept, W/O To Deck
Dimensions 9.81 x 9.09 feet
89.17 sqft
Den
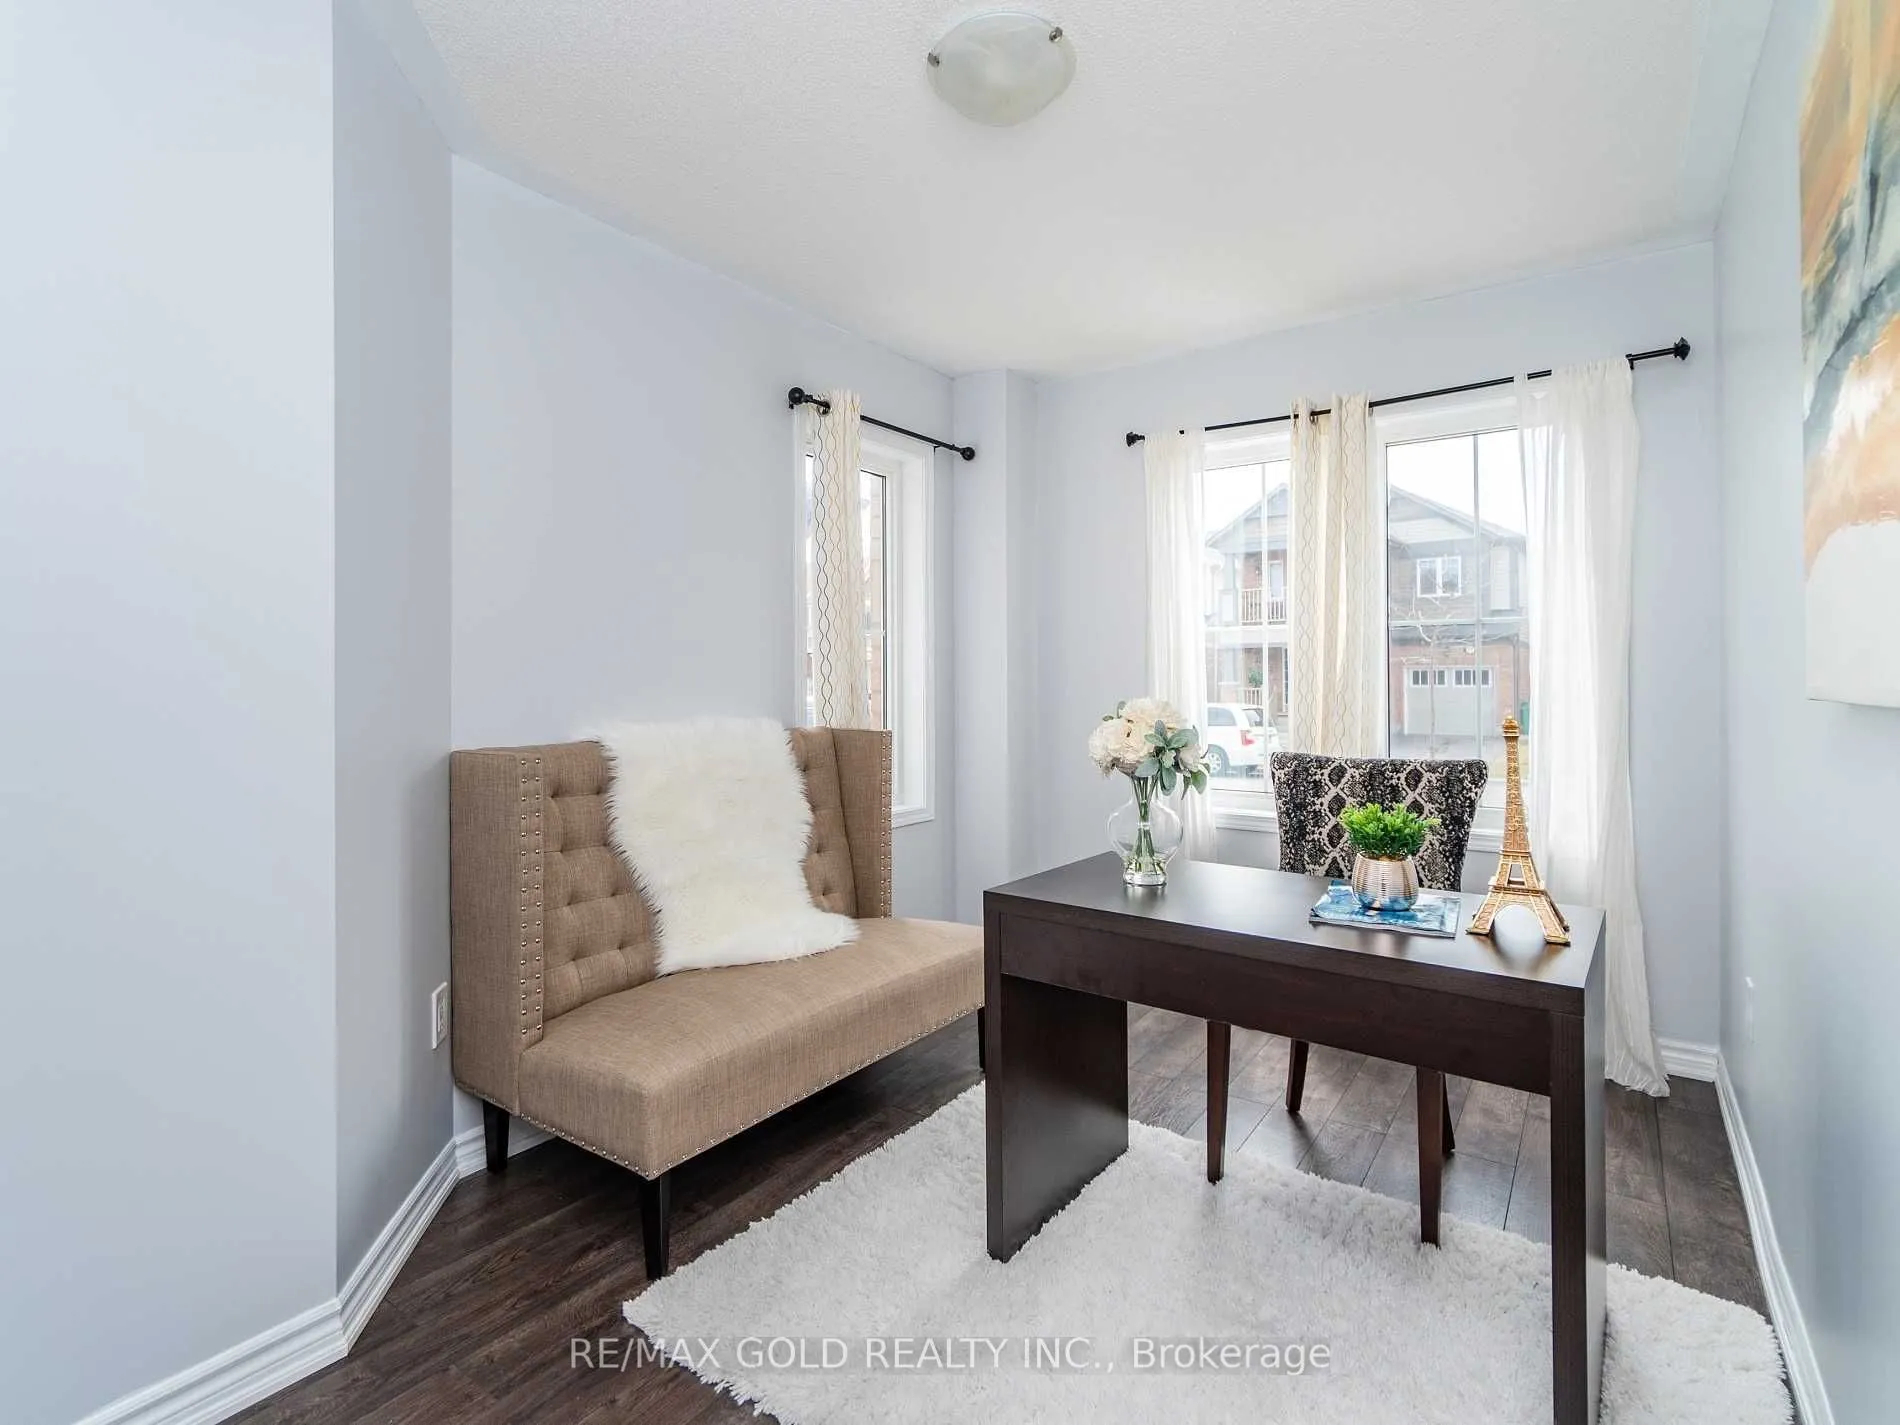
Laminate, Overlooks Frontyard, Window
Dimensions 13.09 x 8.3 feet
108.65 sqft
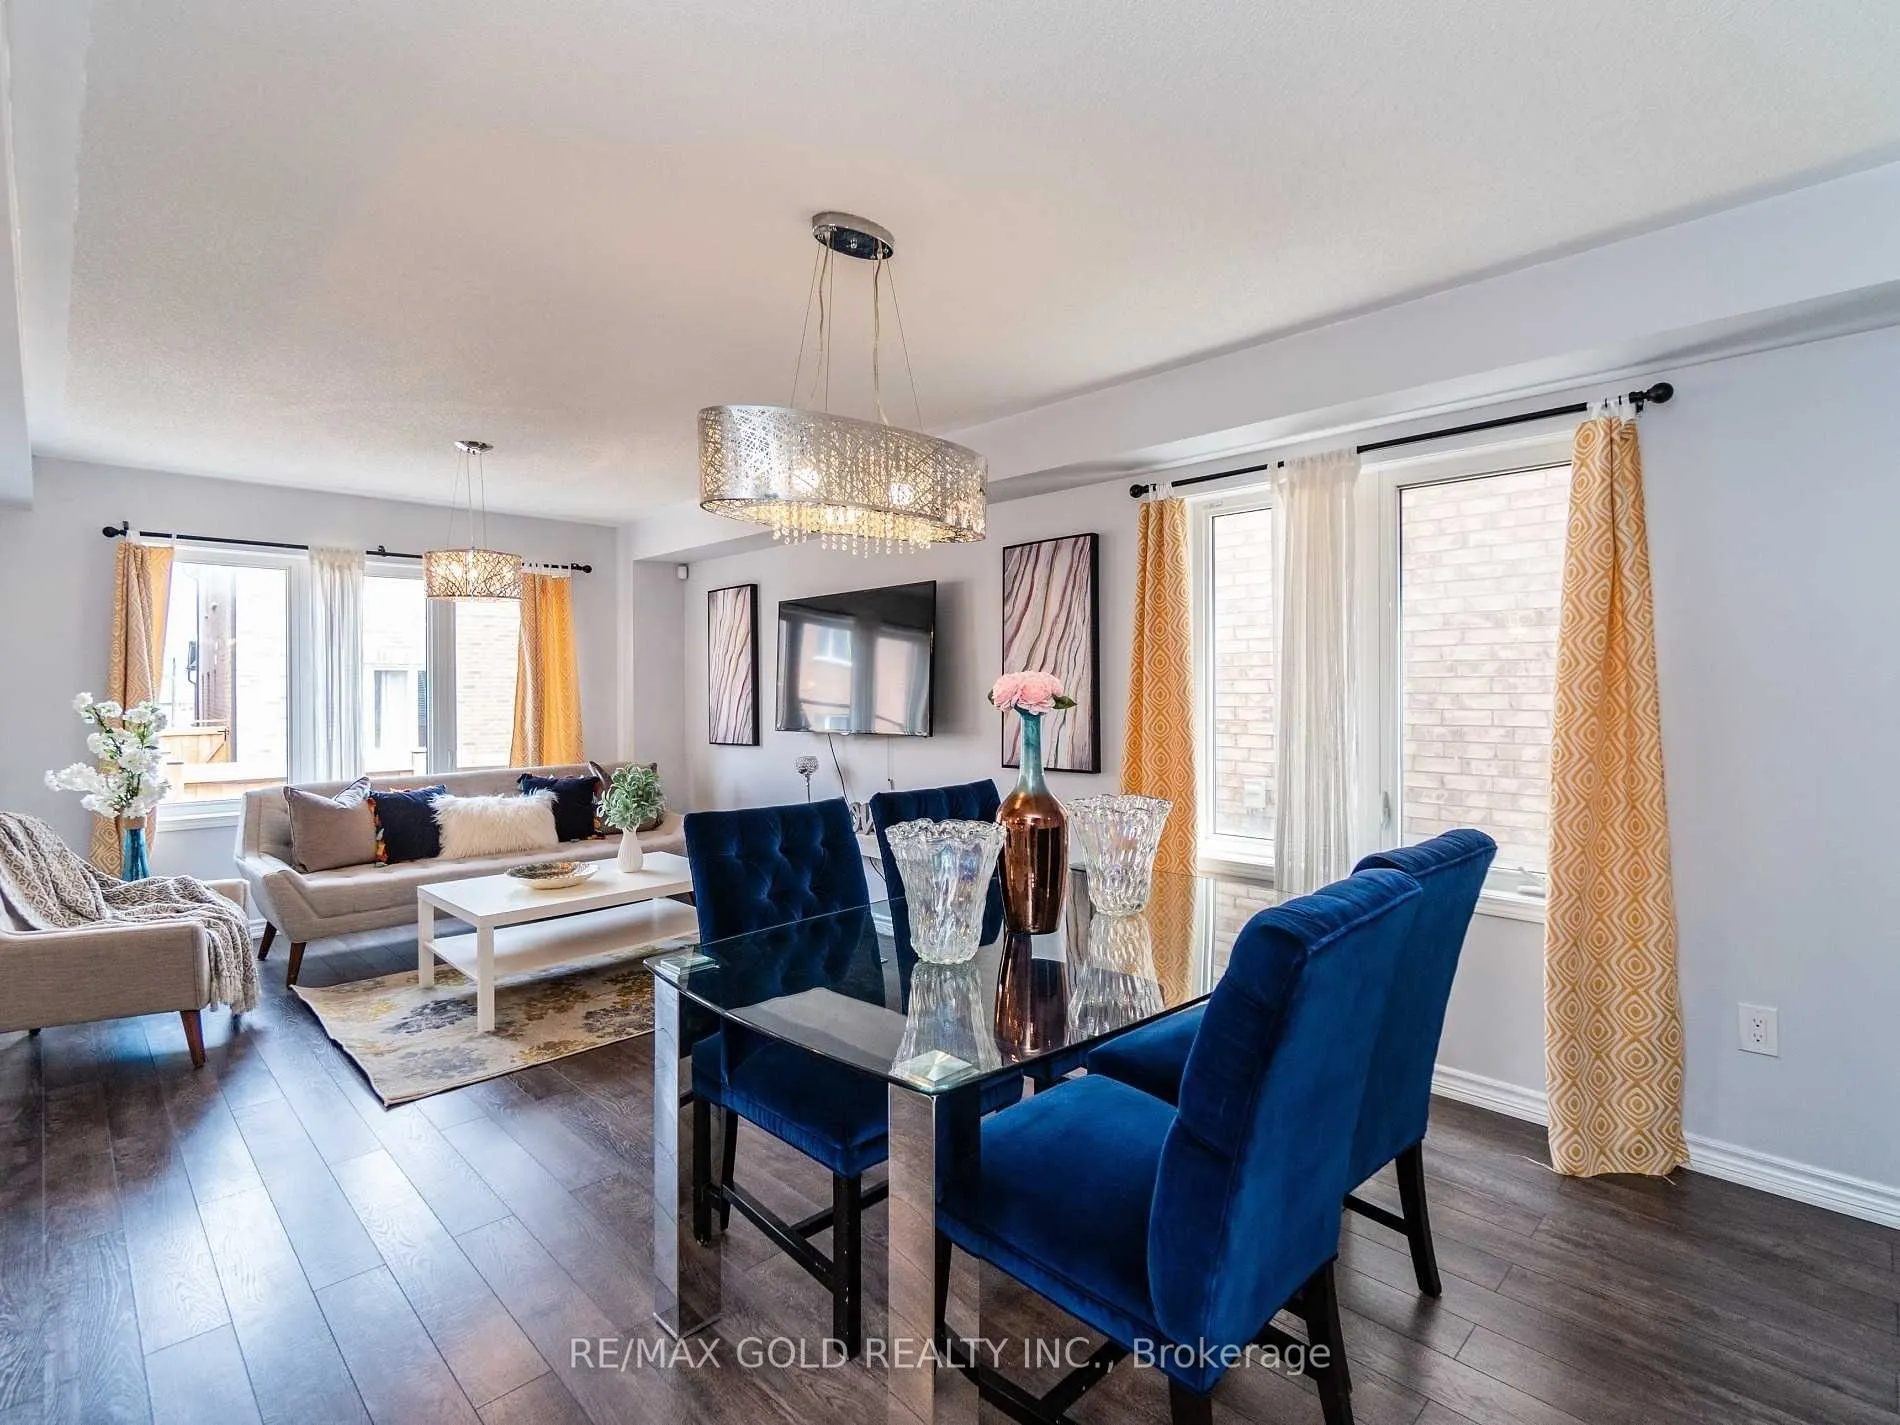
Dining Room
Laminate, Combined w/Living, Open Concept
Dimensions 21.1 x 12.4 feet
261.64 sqft
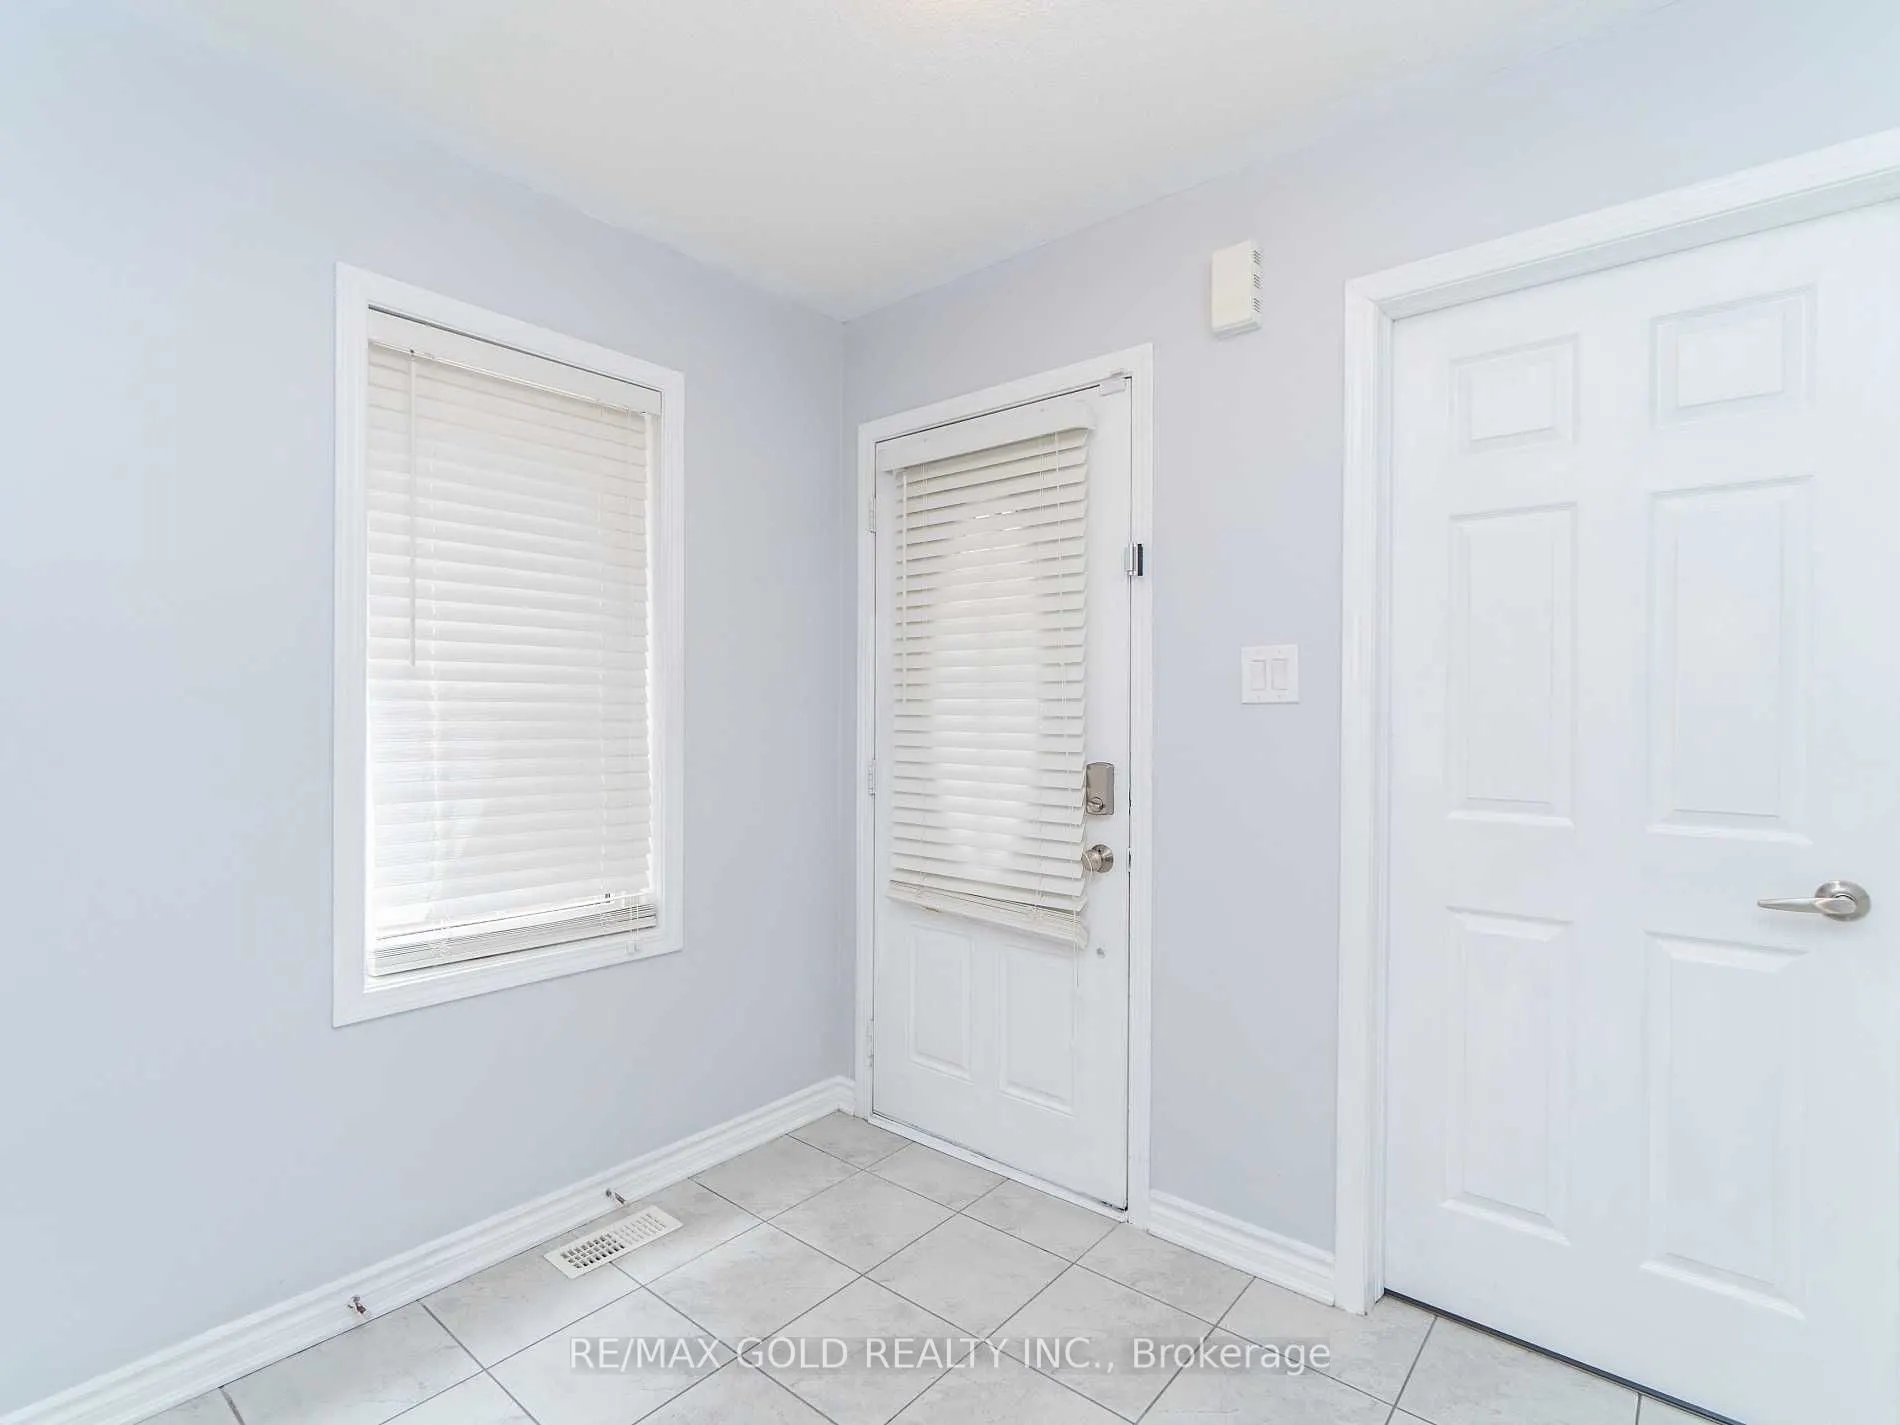
Foyer
Ceramic Floor, Closet, Window
Dimensions 8.5 x 8.01 feet
68.08 sqft
Kitchen
Ceramic Floor, Stainless Steel Appl, Centre Island