Sign In or Create a Free Account to see full details of this property
Key Facts
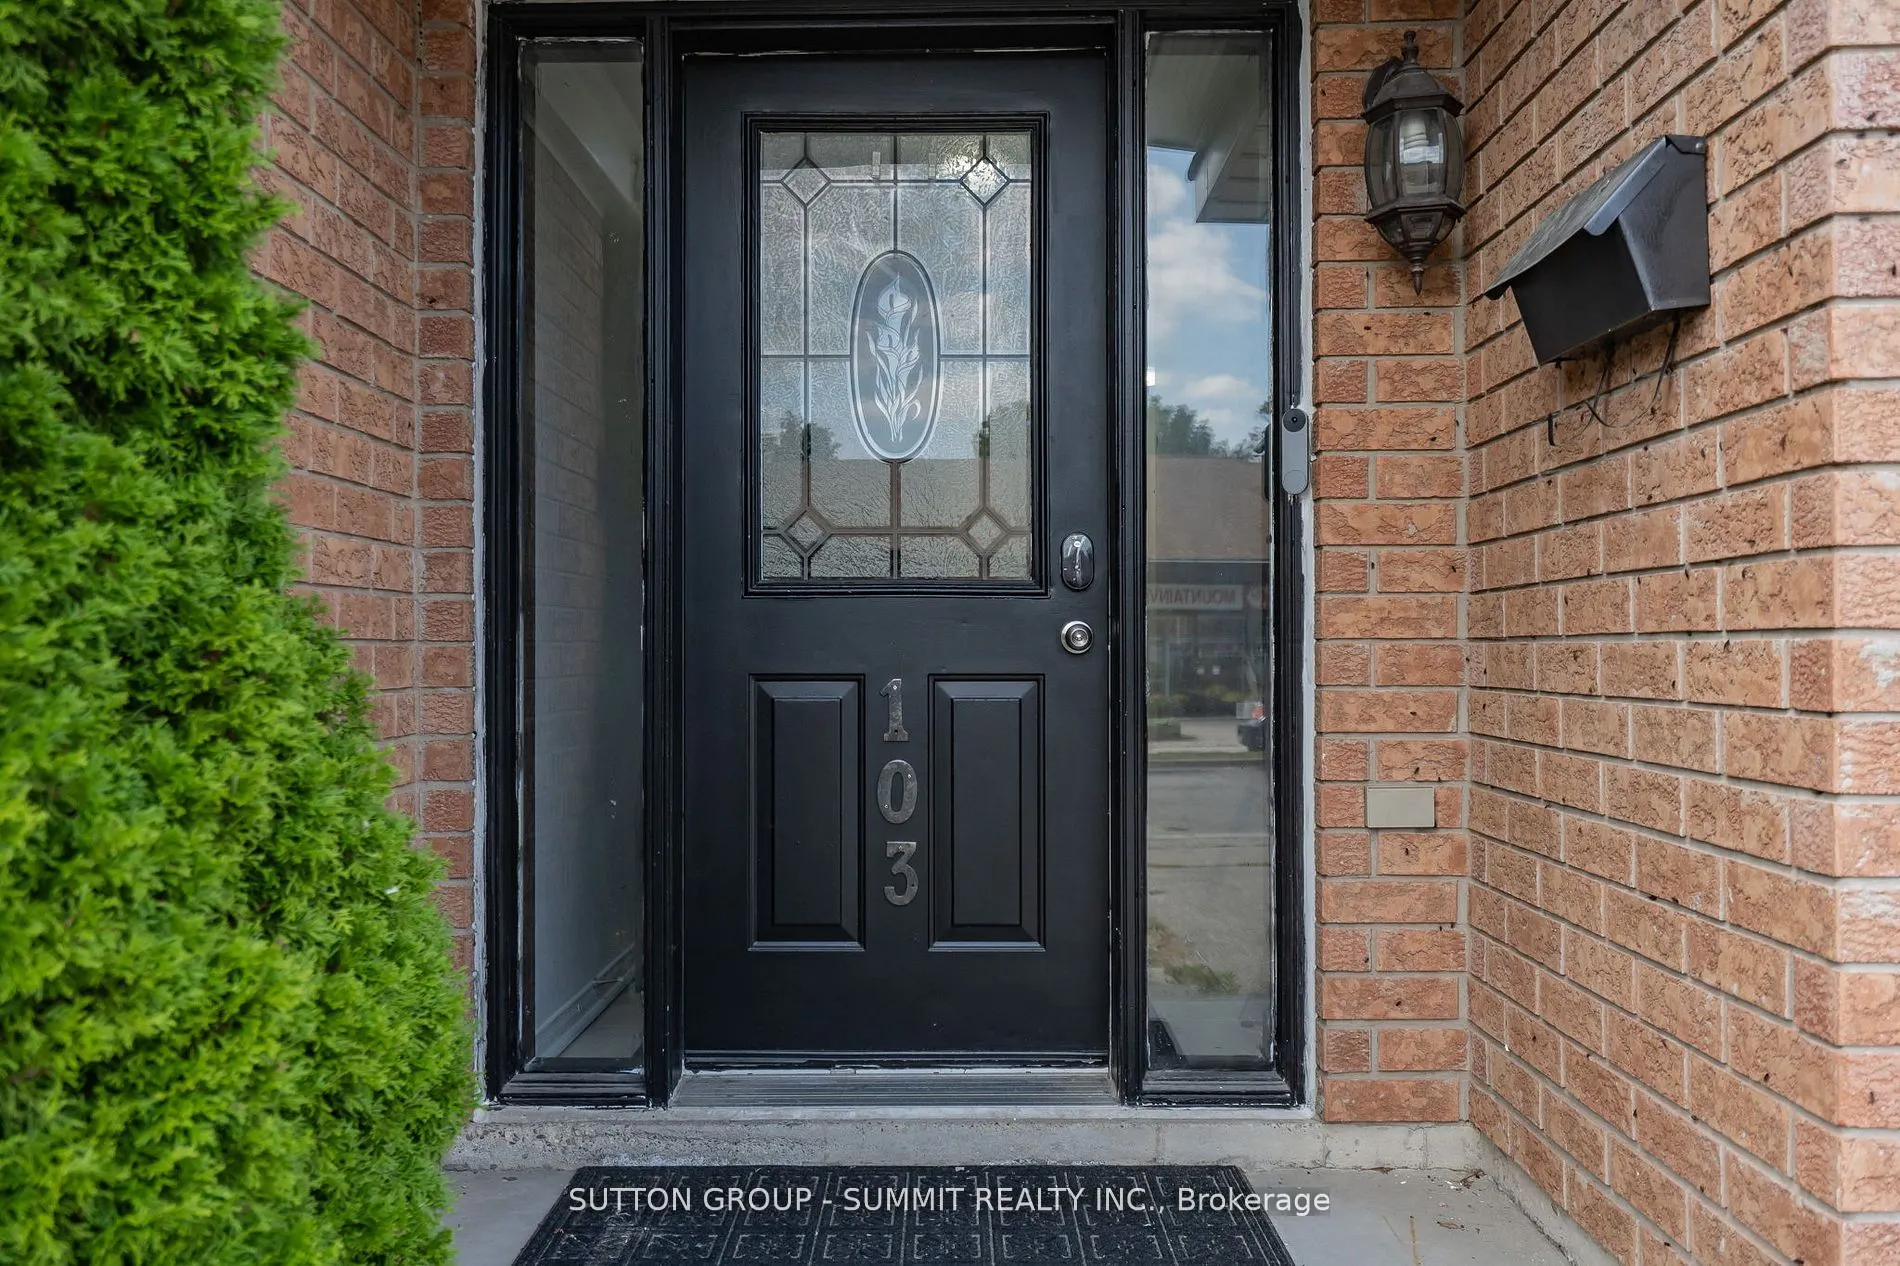
Key facts for 103 John Street
Property Type
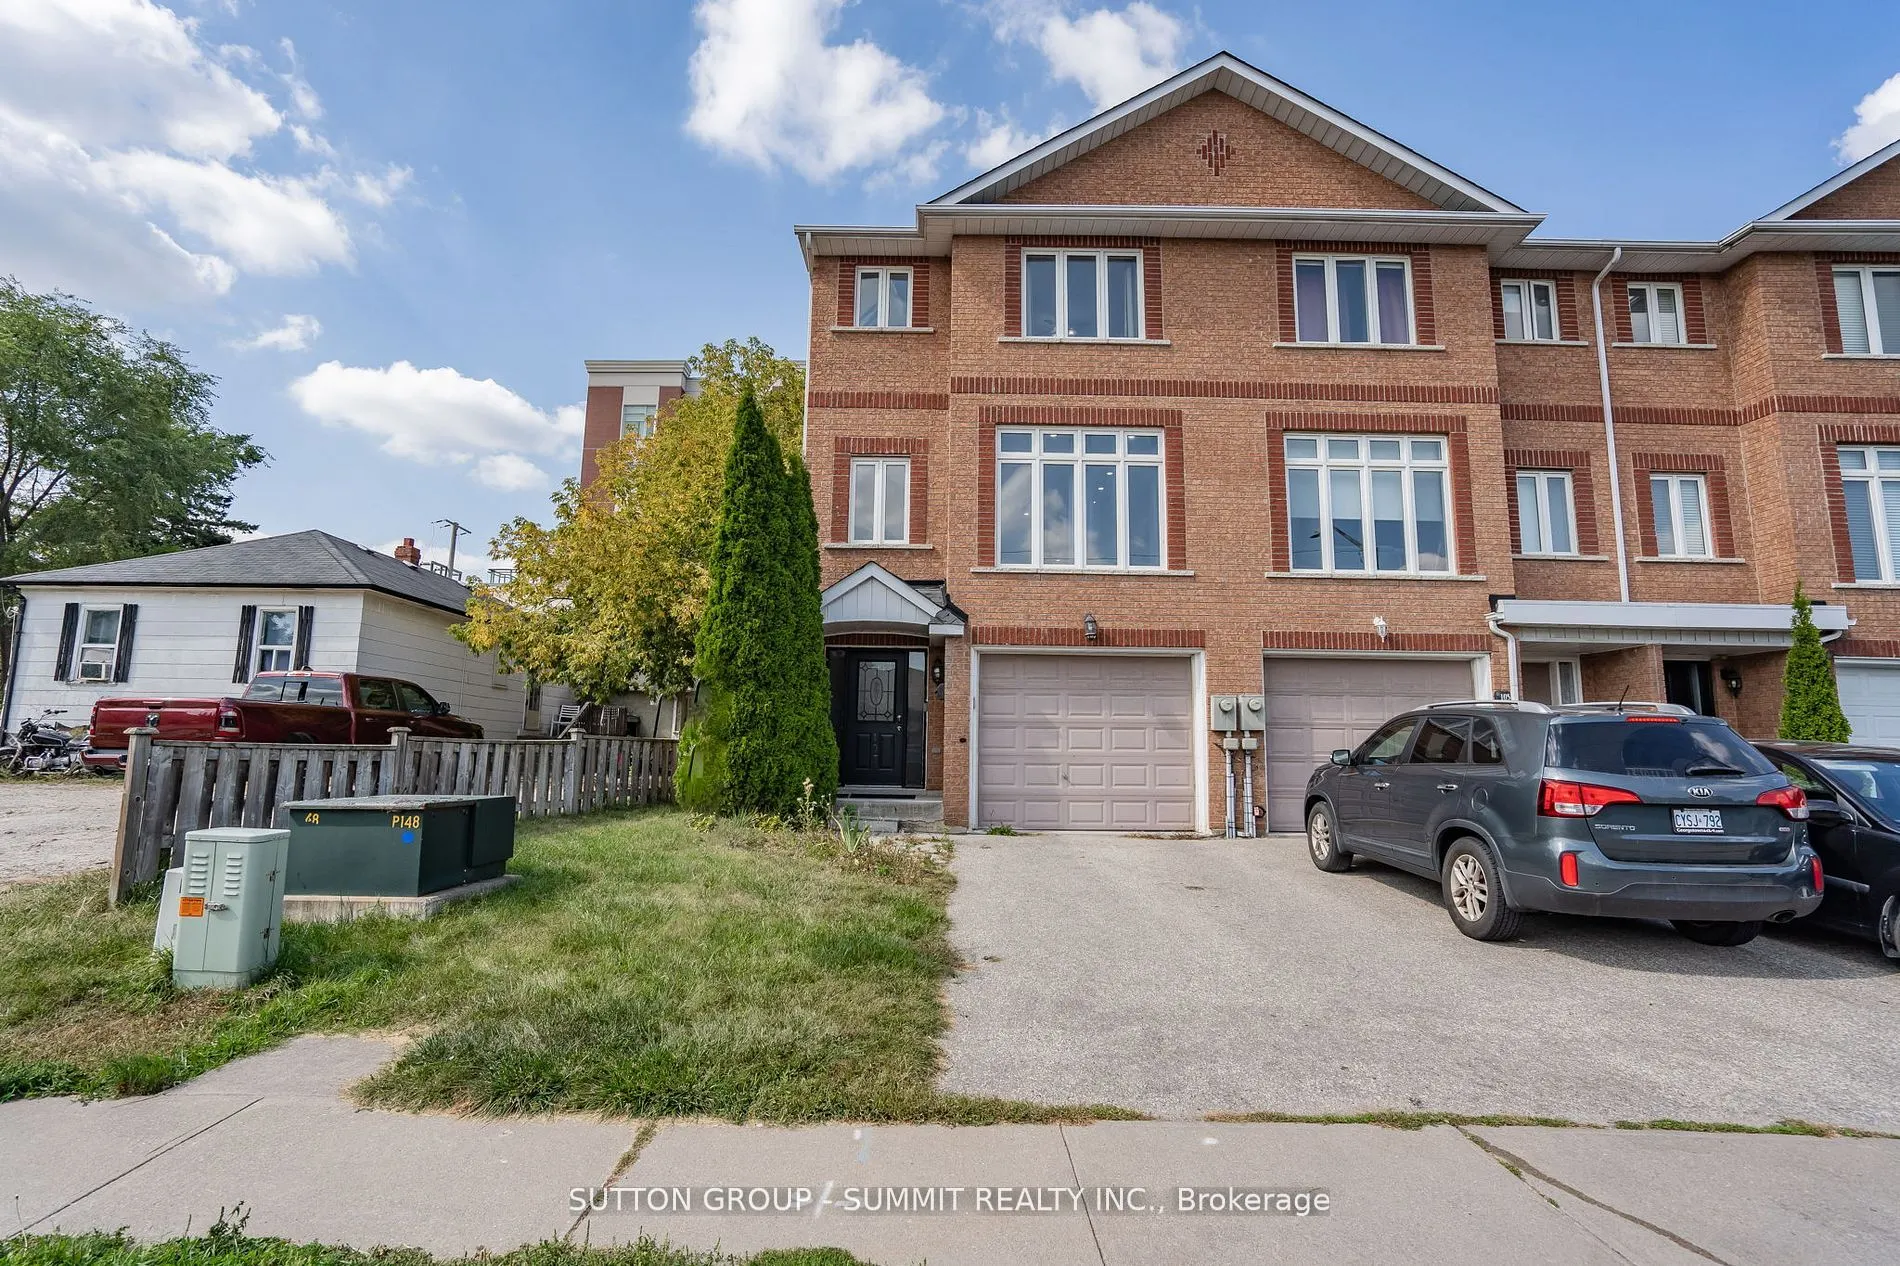
Townhome, 3-Storey
Parking
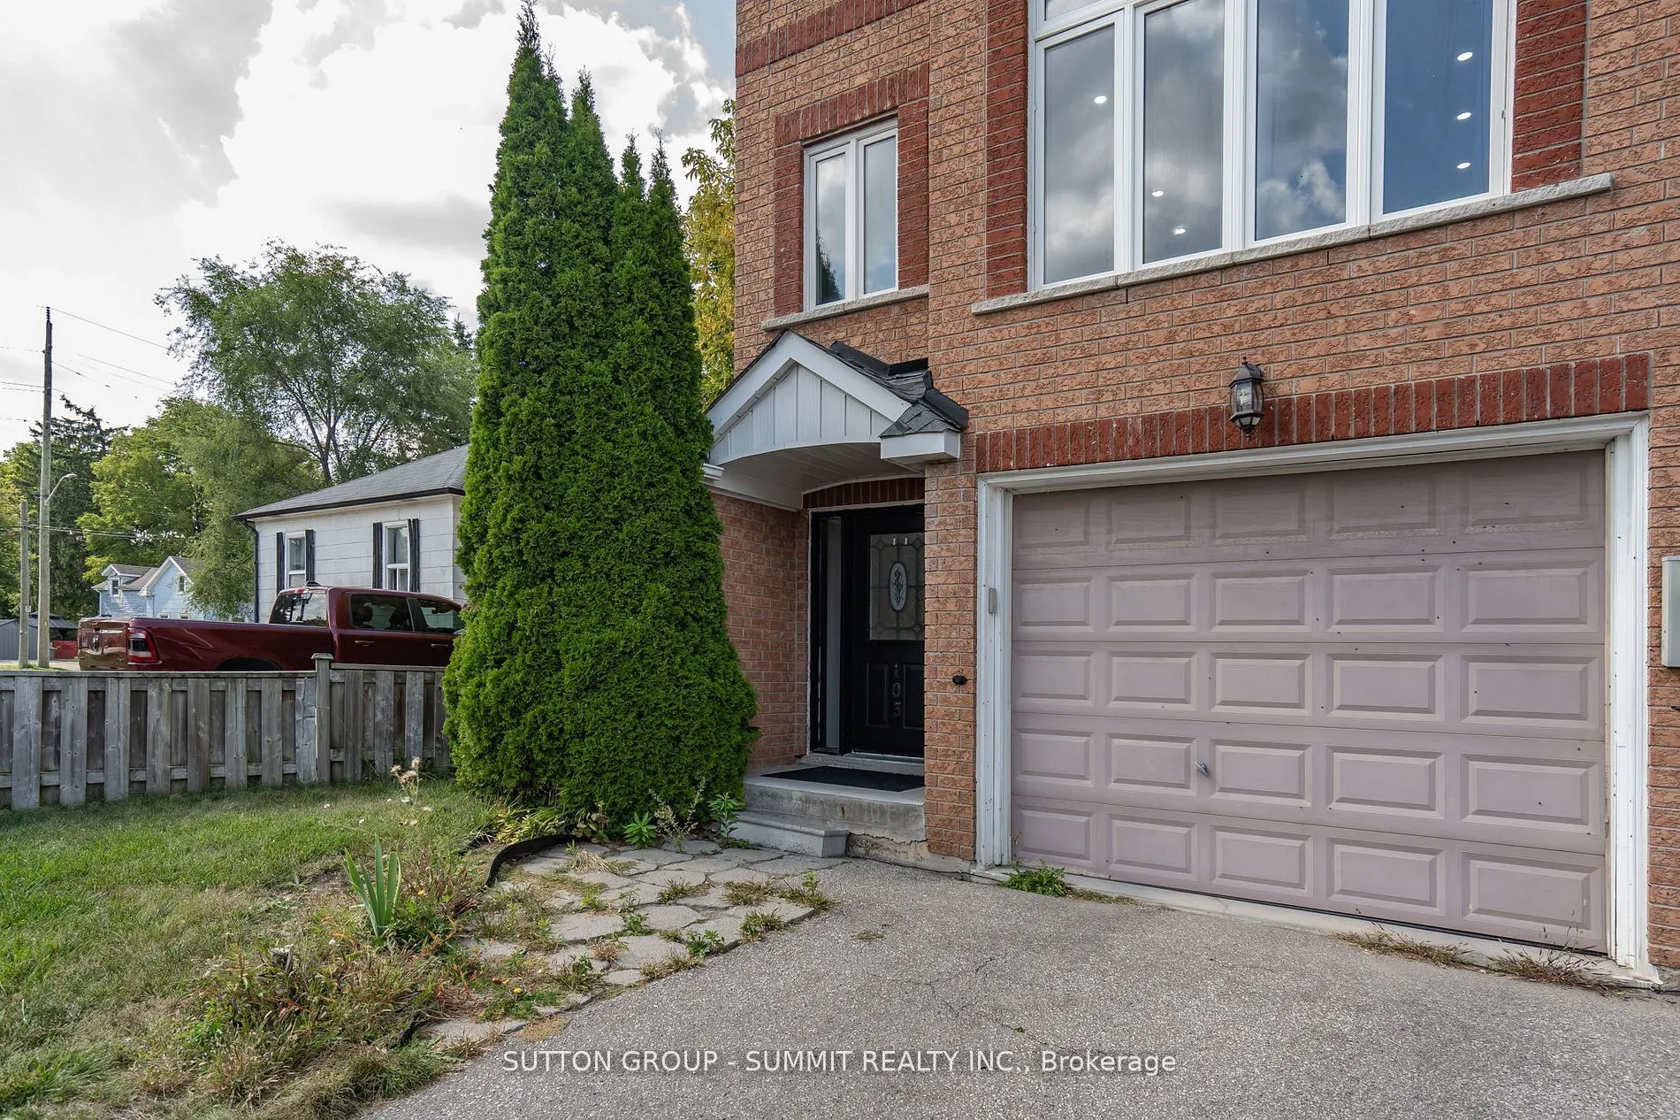
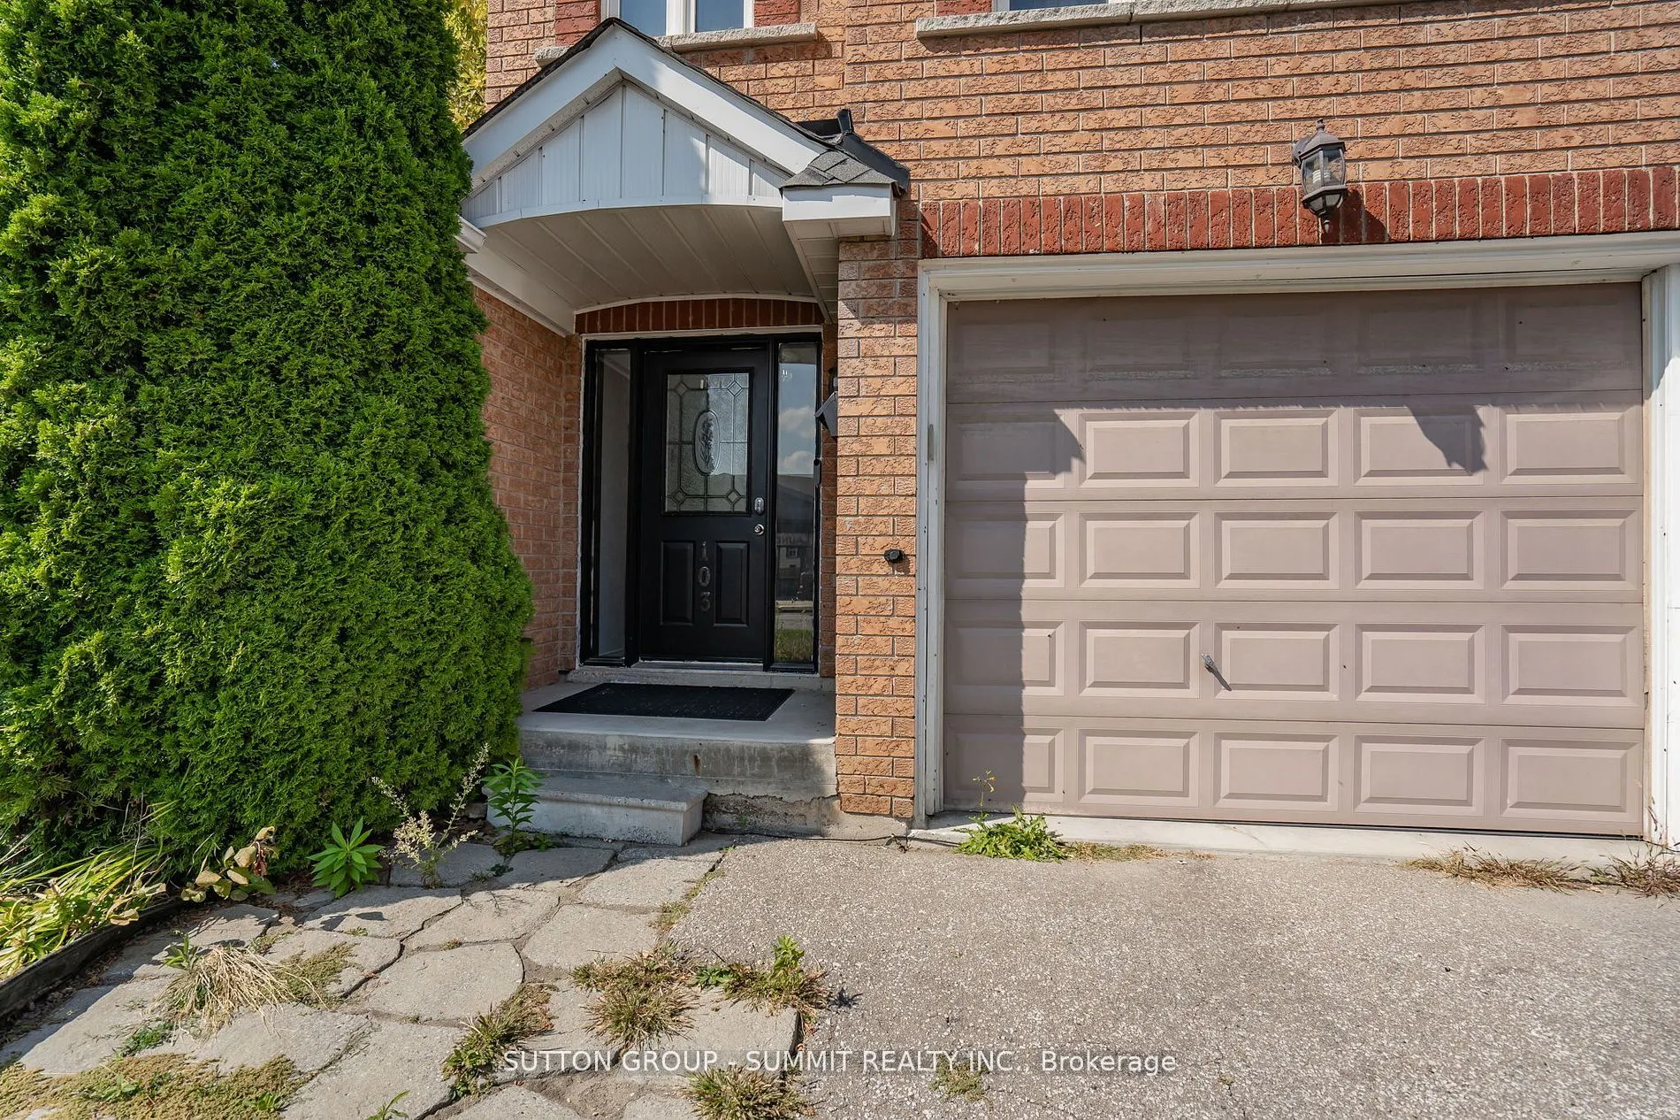
Attached 1 garage, 2 parking
MLS #
W13693864
Size
1500-2000 sqft
Basement
Finished
Listed on
2026-08-18
Lot size
31 x 87.42
Tax
$3,900 /yr
Days on Market
56
Approximate Age
-
Maintenance Fee
-
Description
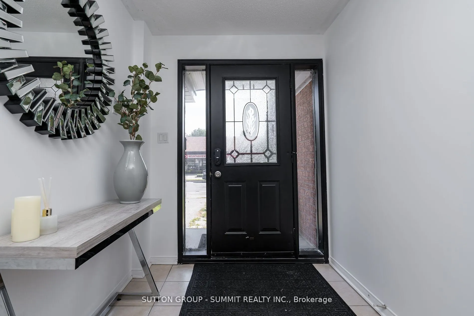
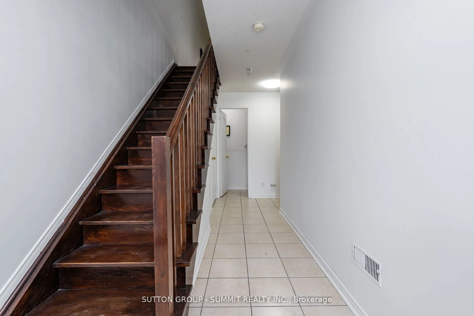
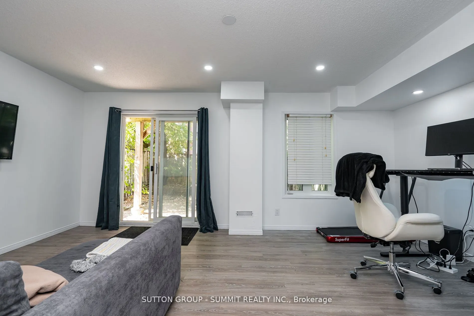
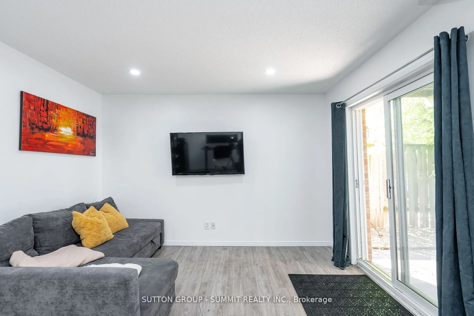
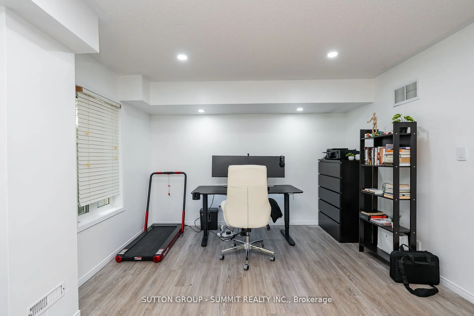
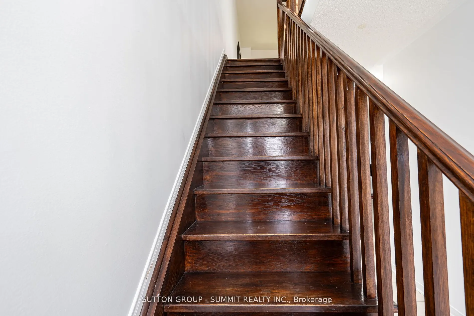
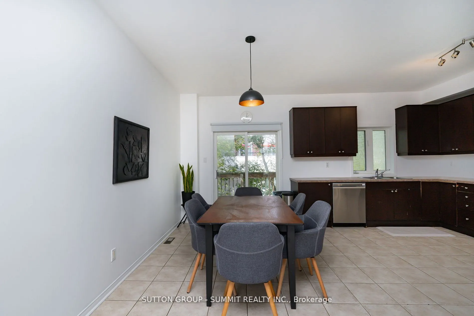
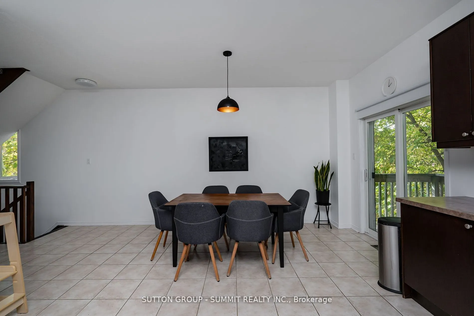
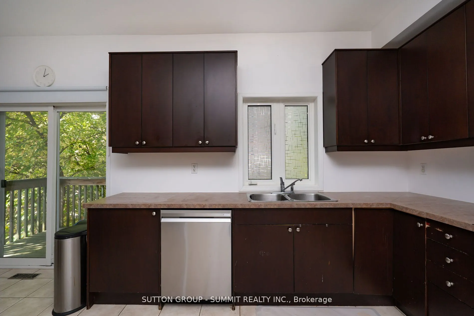
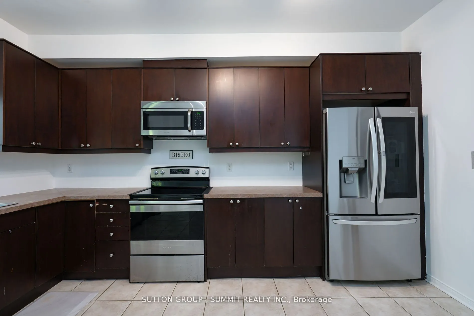
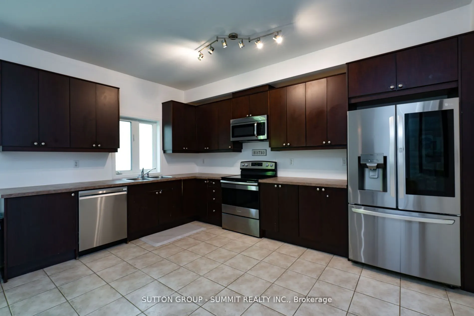
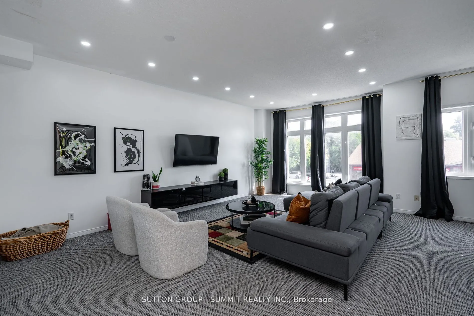
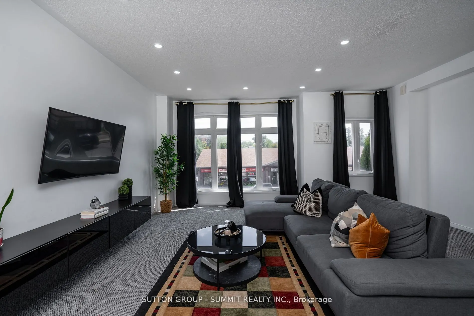
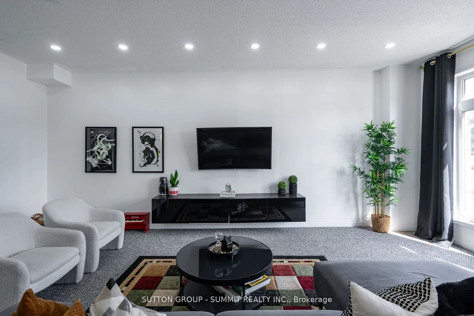
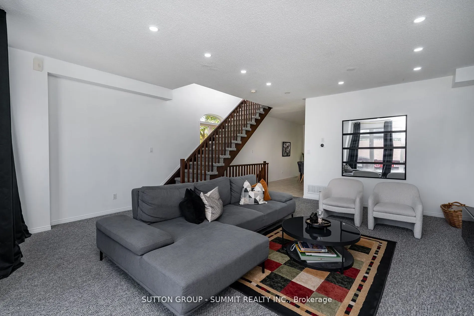
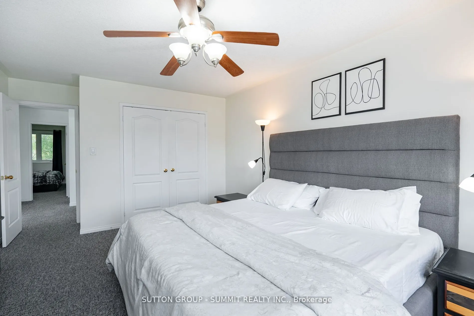
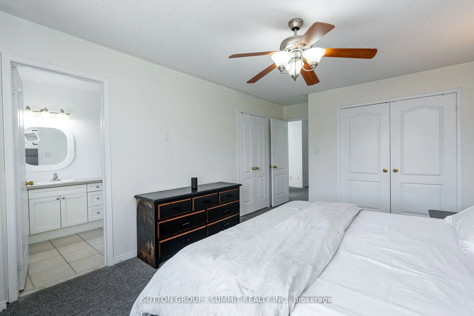
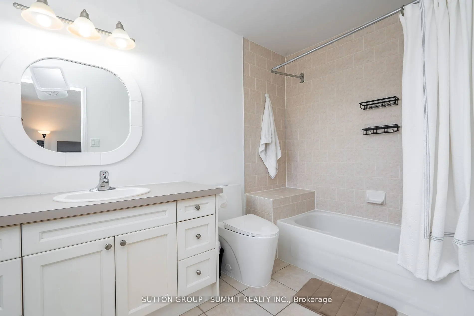
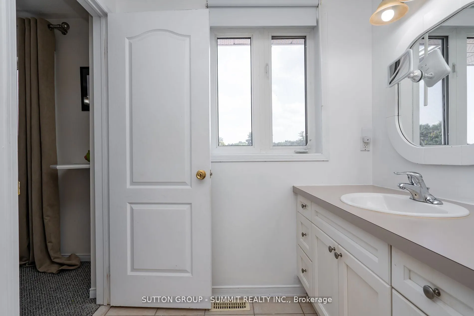
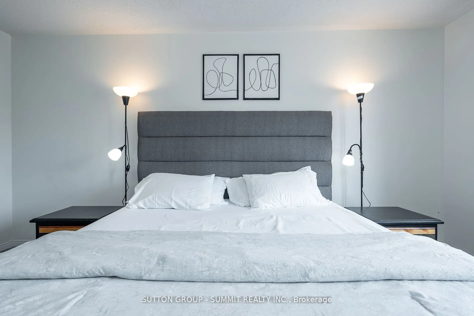
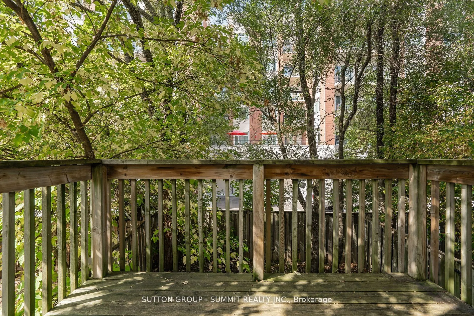
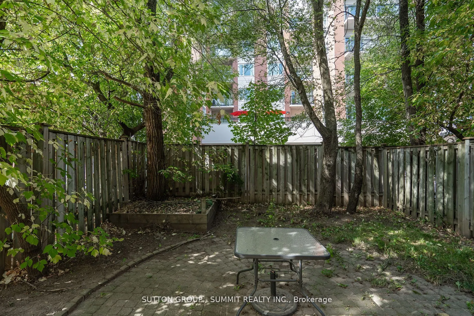
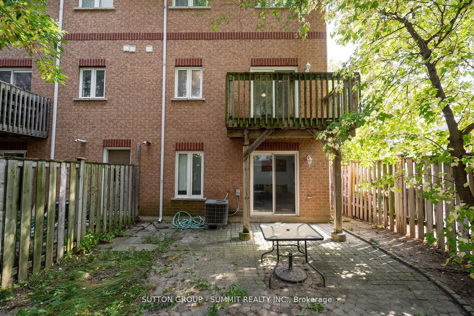
Welcome to 103 John St, Georgetown! This spacious 3-level townhouse offers a bright, open concept layout designed for comfortable everyday living. The kitchen and dining area flow seamlessly together, creating a great space for entertaining and family meals. Enjoy pot lights throughout the family an...d living rooms, along with direct walk-out access to the yard from the family room. This generous primary bedroom features a convenient 4 piece ensuite. With three levels of living space, a functional layout and plenty of room to enjoy both indoors and out, this townouse is a great opportunity for first time buyers, families or investors. Conveniently located in Georgetown with easy access to everyday amenities, shopping, dining and transportation.
Full Property Details
Interior
Bedrooms
3
Total Bedrooms
3
Washrooms
4
Square Footage
1500-2000 sqft
Basement
Finished
Heating Source
Gas
Heating Fuel
Forced Air
Air Conditioning
Central Air
Family Room
Yes
Kitchens
1
Total Kitchens
1
Fireplace Features
No
Bedrooms
3
Total Bedrooms
3
Washrooms
4
Square Footage
1500-2000 sqft
Basement
Finished
Heating Source
Gas
Heating Fuel
Forced Air
Air Conditioning
Central Air
Family Room
Yes
Kitchens
1
Total Kitchens
1
Fireplace Features
No
Exterior
Depth
87.42
Front
31.27
Driveway
Private
Lot Size
31 x 87.42 ft
Pool
None
Parking Spaces
2
Total Parking Spaces
2.00
Parking Description
Attached
Garage Spaces
1
Depth
87.42
Front
31.27
Driveway
Private
Lot Size
31 x 87.42 ft
Pool
None
Parking Spaces
2
Total Parking Spaces
2.00
Parking Description
Attached
Garage Spaces
1
Building Description
Style
3-Storey
Home Type
Townhome
Subtype
Att/Row/Townhouse
Property Orientation
North
Exterior Finish
Brick
Sewers
Sewer
Water Supply
Municipal
Possession Date
No Data
Style
3-Storey
Home Type
Townhome
Subtype
Att/Row/Townhouse
Property Orientation
North
Exterior Finish
Brick
Sewers
Sewer
Water Supply
Municipal
Possession Date
No Data
Community
Community
Georgetown
Community
Georgetown
Taxes & Fees
Taxes
$3,900 /yr
Tax Year
2026
Occupancy
Owner
Taxes
$3,900 /yr
Tax Year
2026
Occupancy
Owner
Room Types
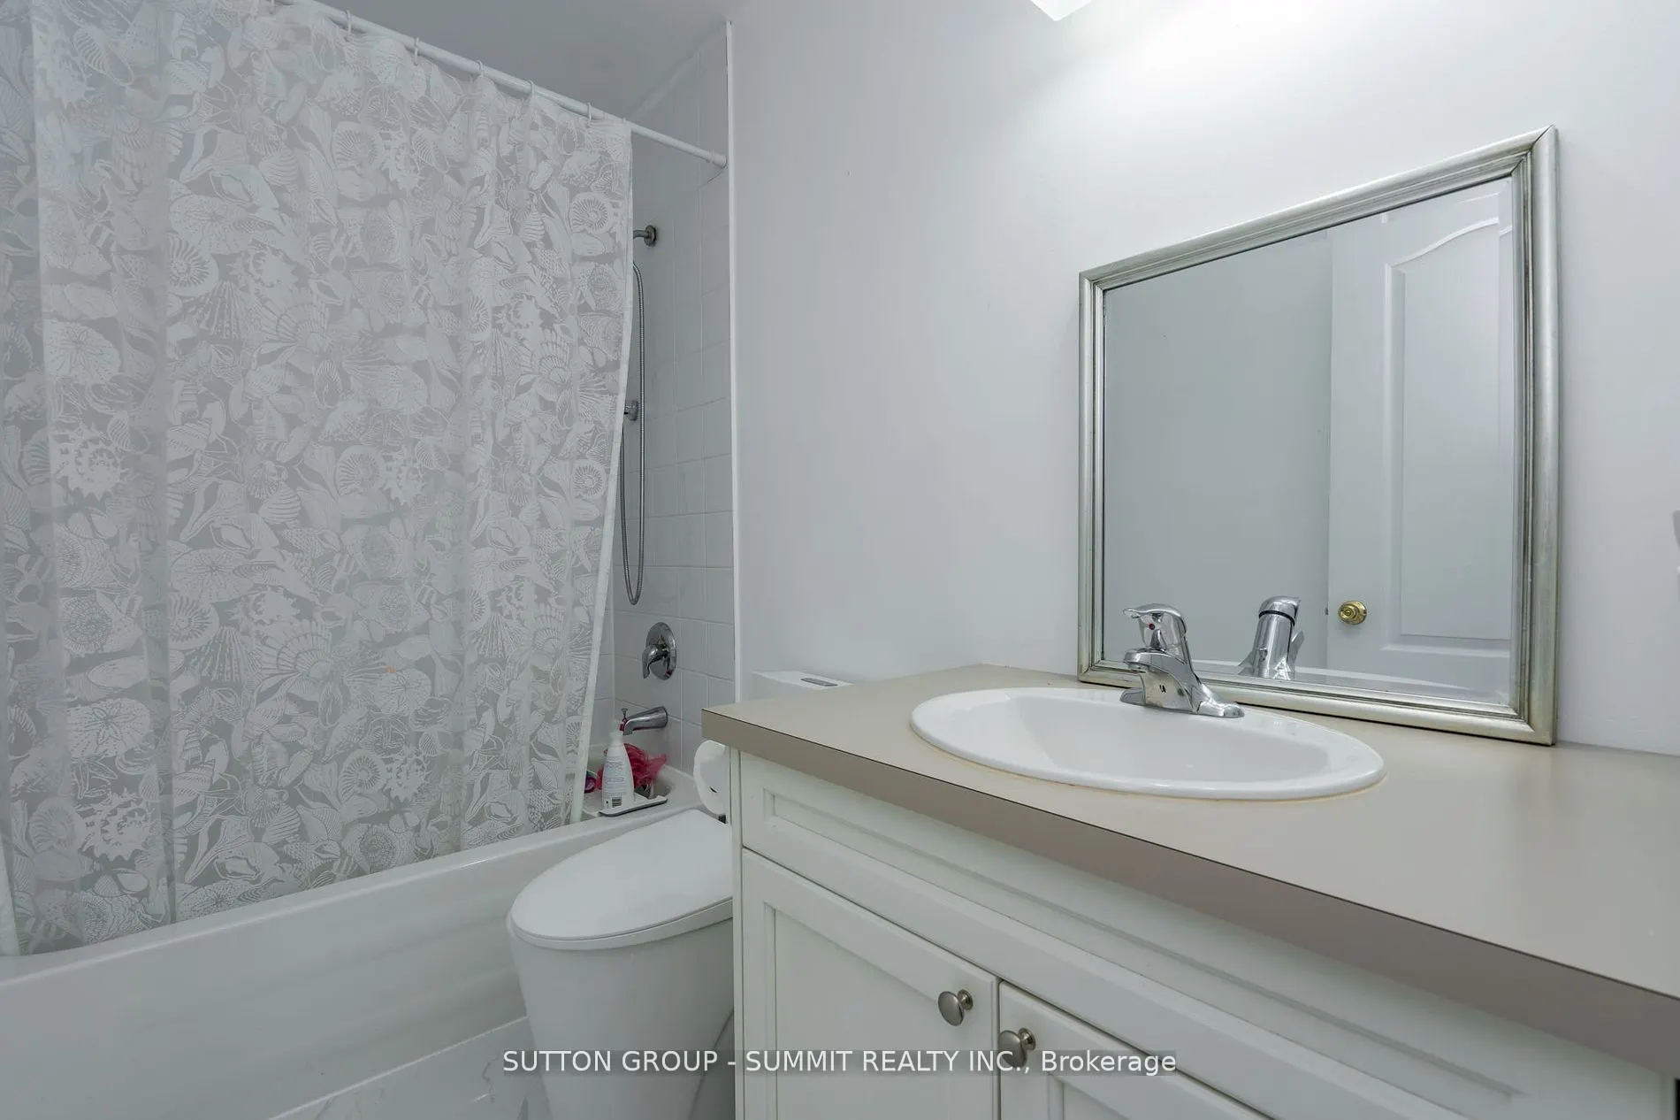
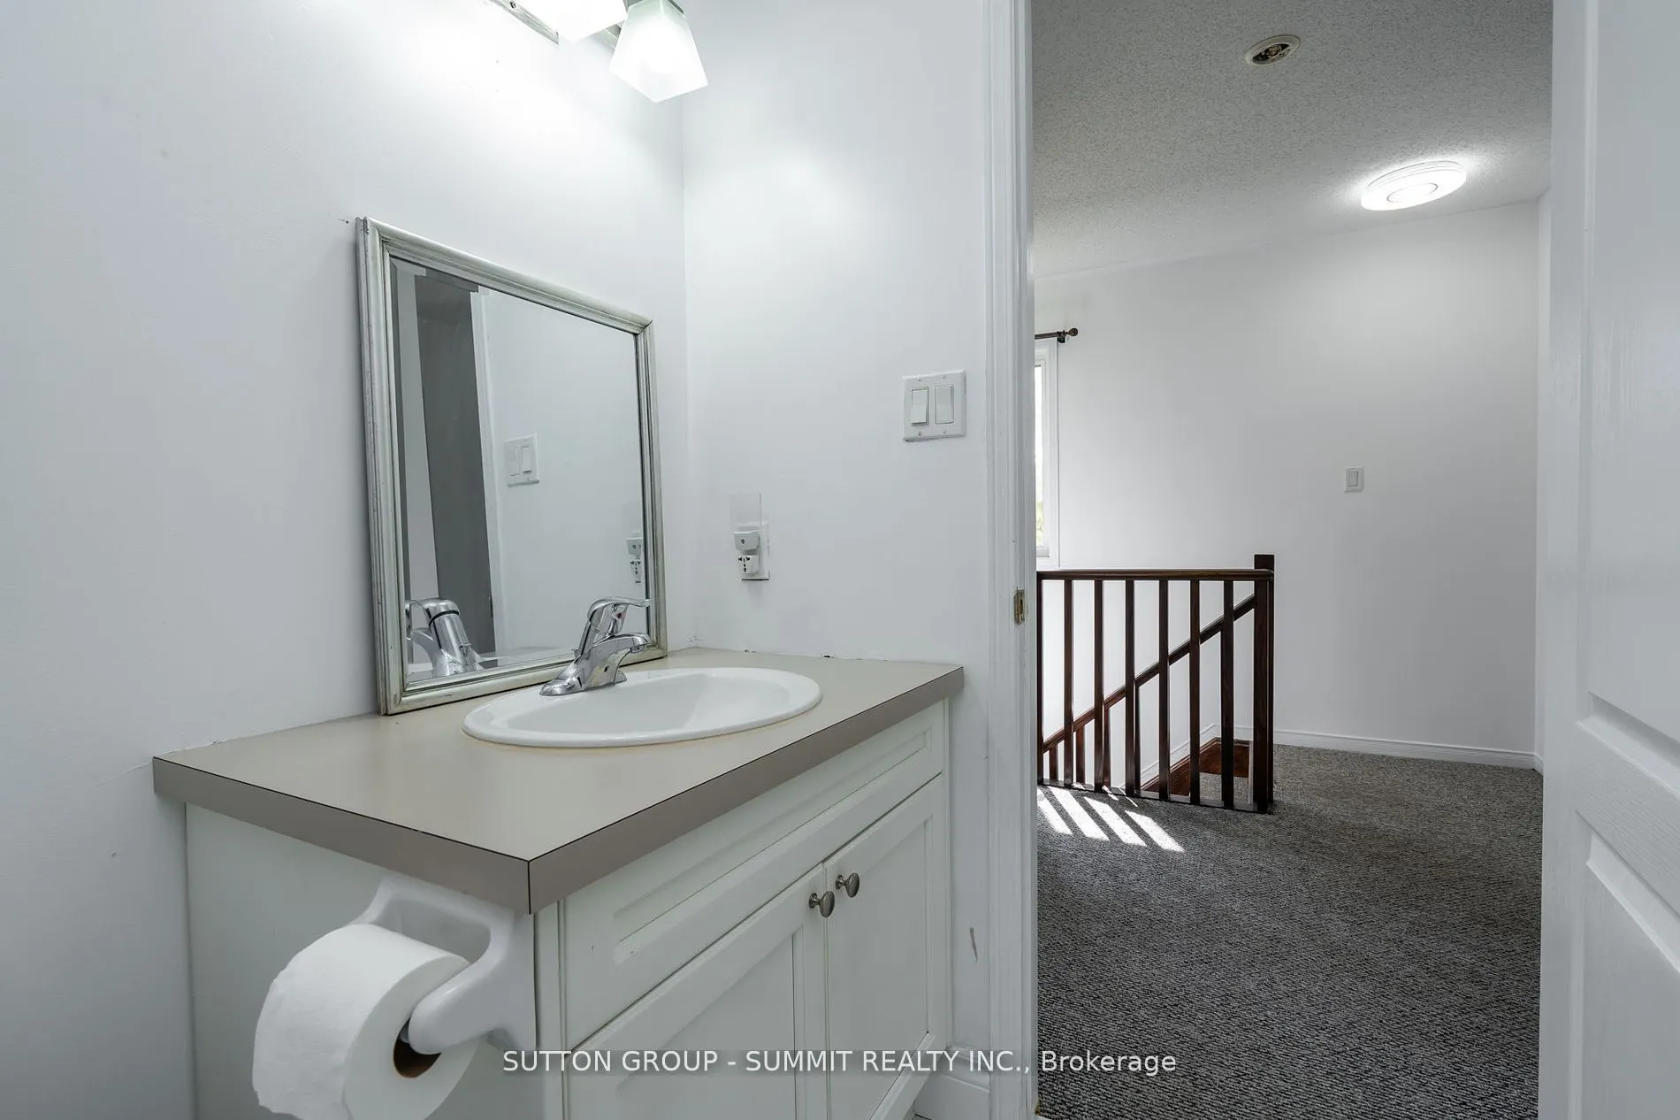
Bathroom
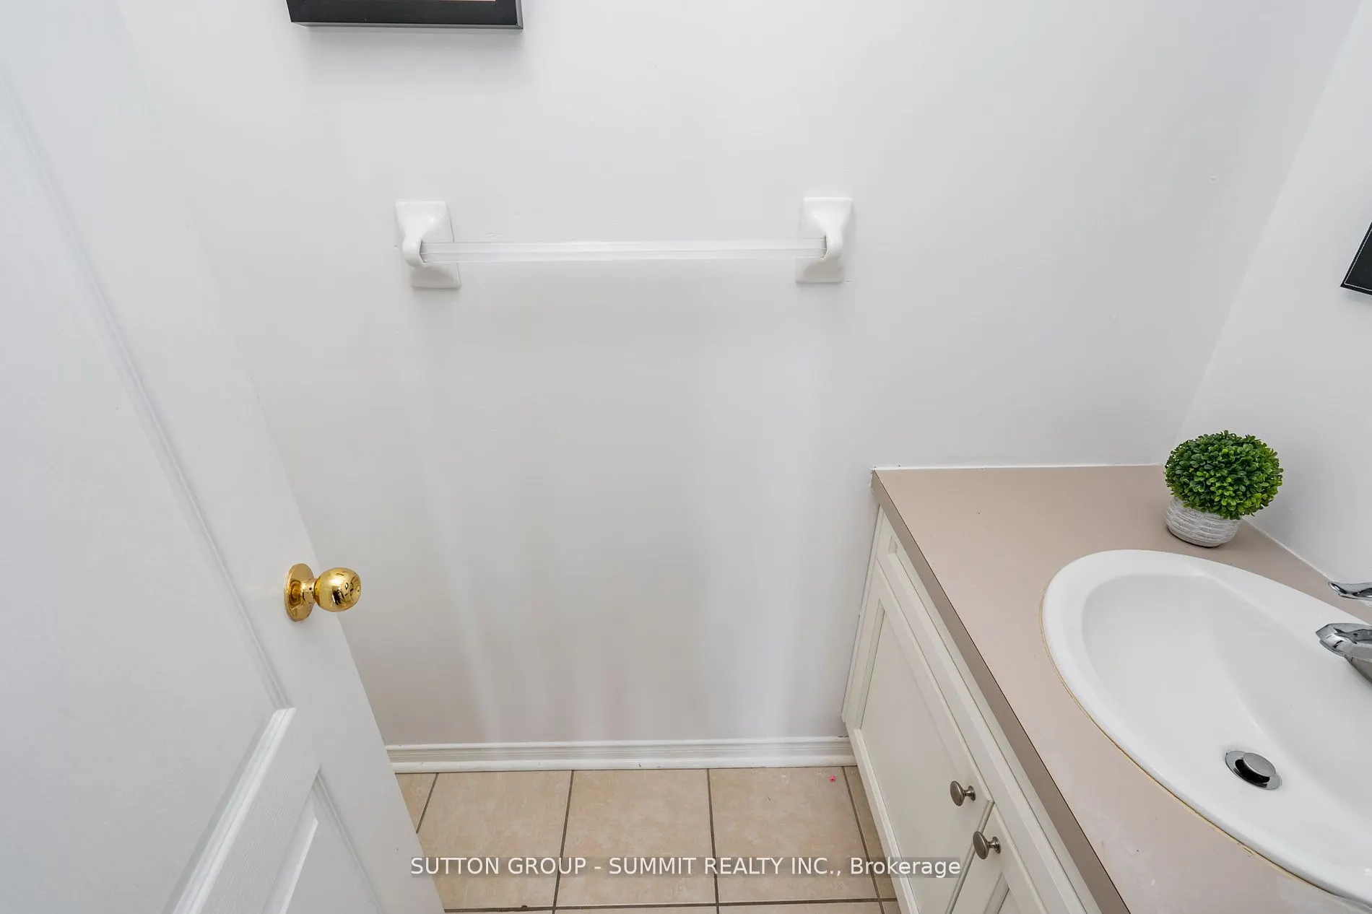
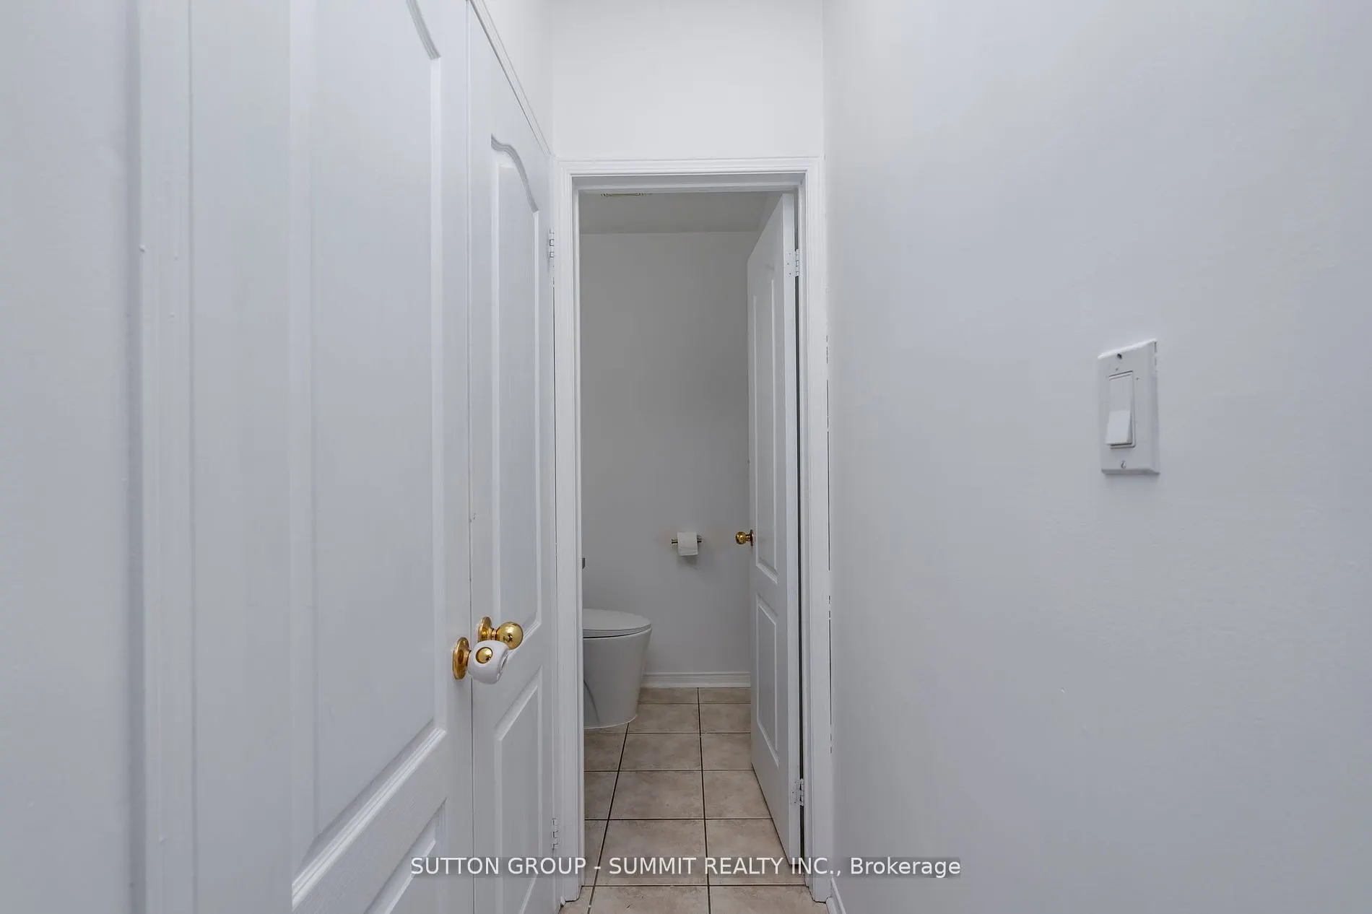
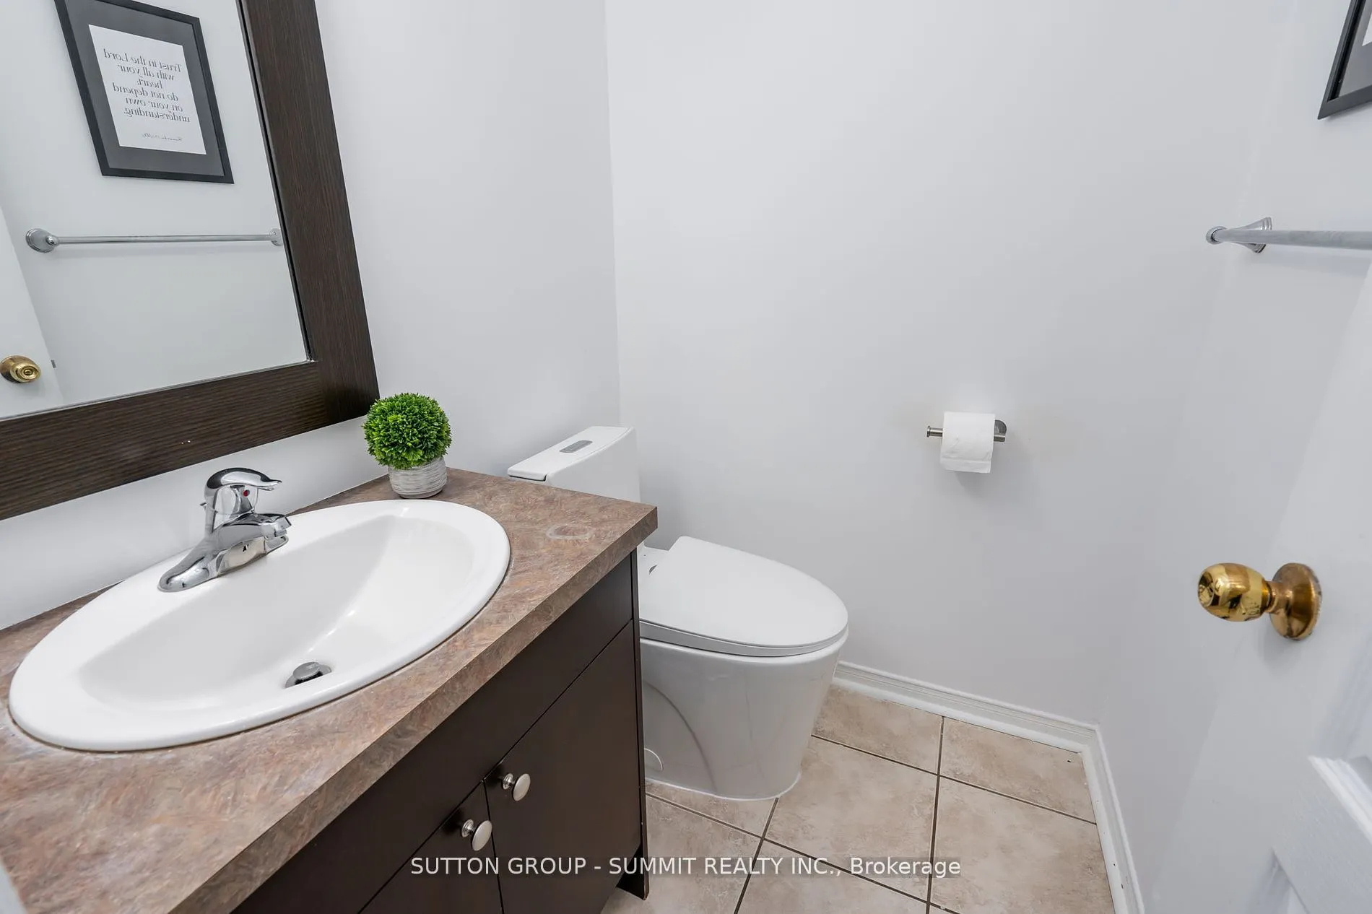
2 Pc Bath
Dimensions 3.28 x 4.4 feet
14.43 sqft
Bathroom
2 Pc Bath
Dimensions 6.99 x 3.48 feet
24.33 sqft
Bathroom
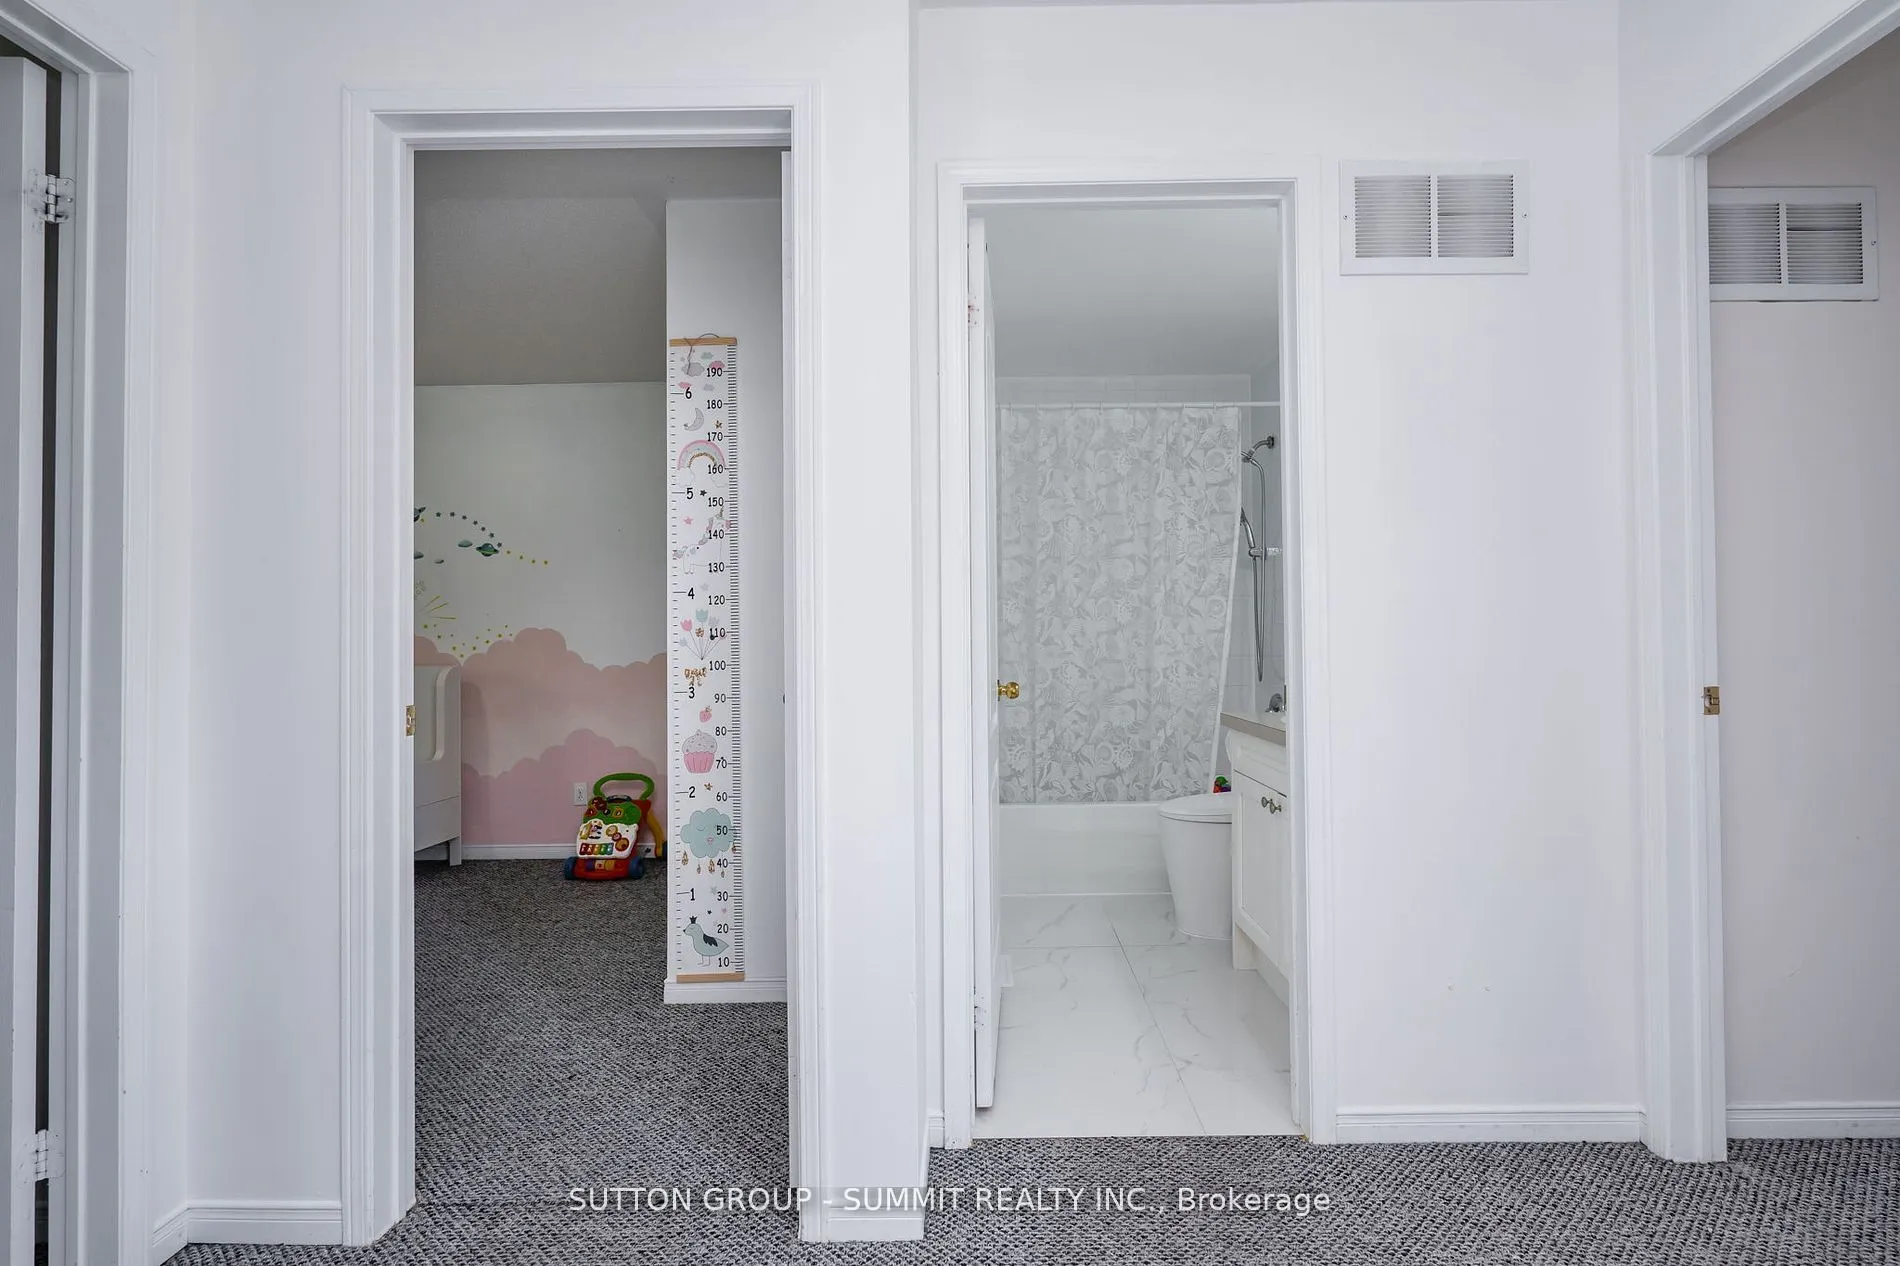
4 Pc Bath
Dimensions 7.97 x 4.99 feet
39.77 sqft
Bathroom
4 Pc Ensuite
Dimensions 9.78 x 6.4 feet
62.59 sqft
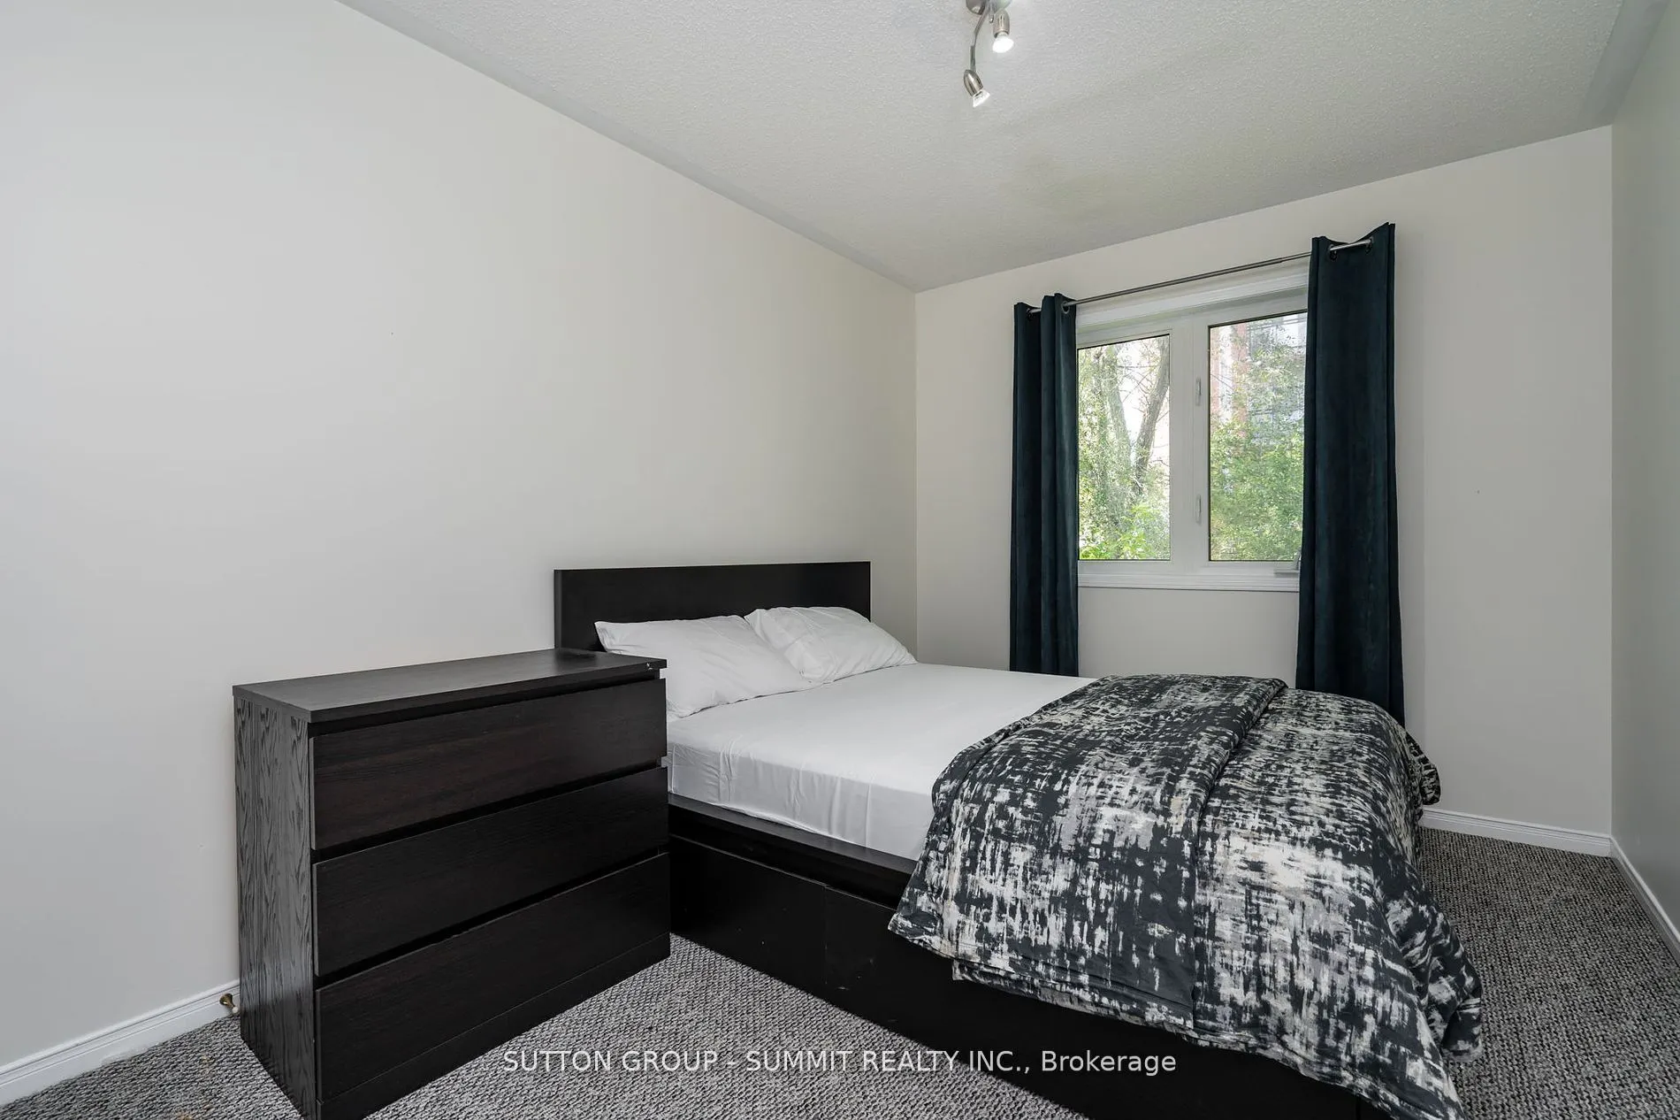
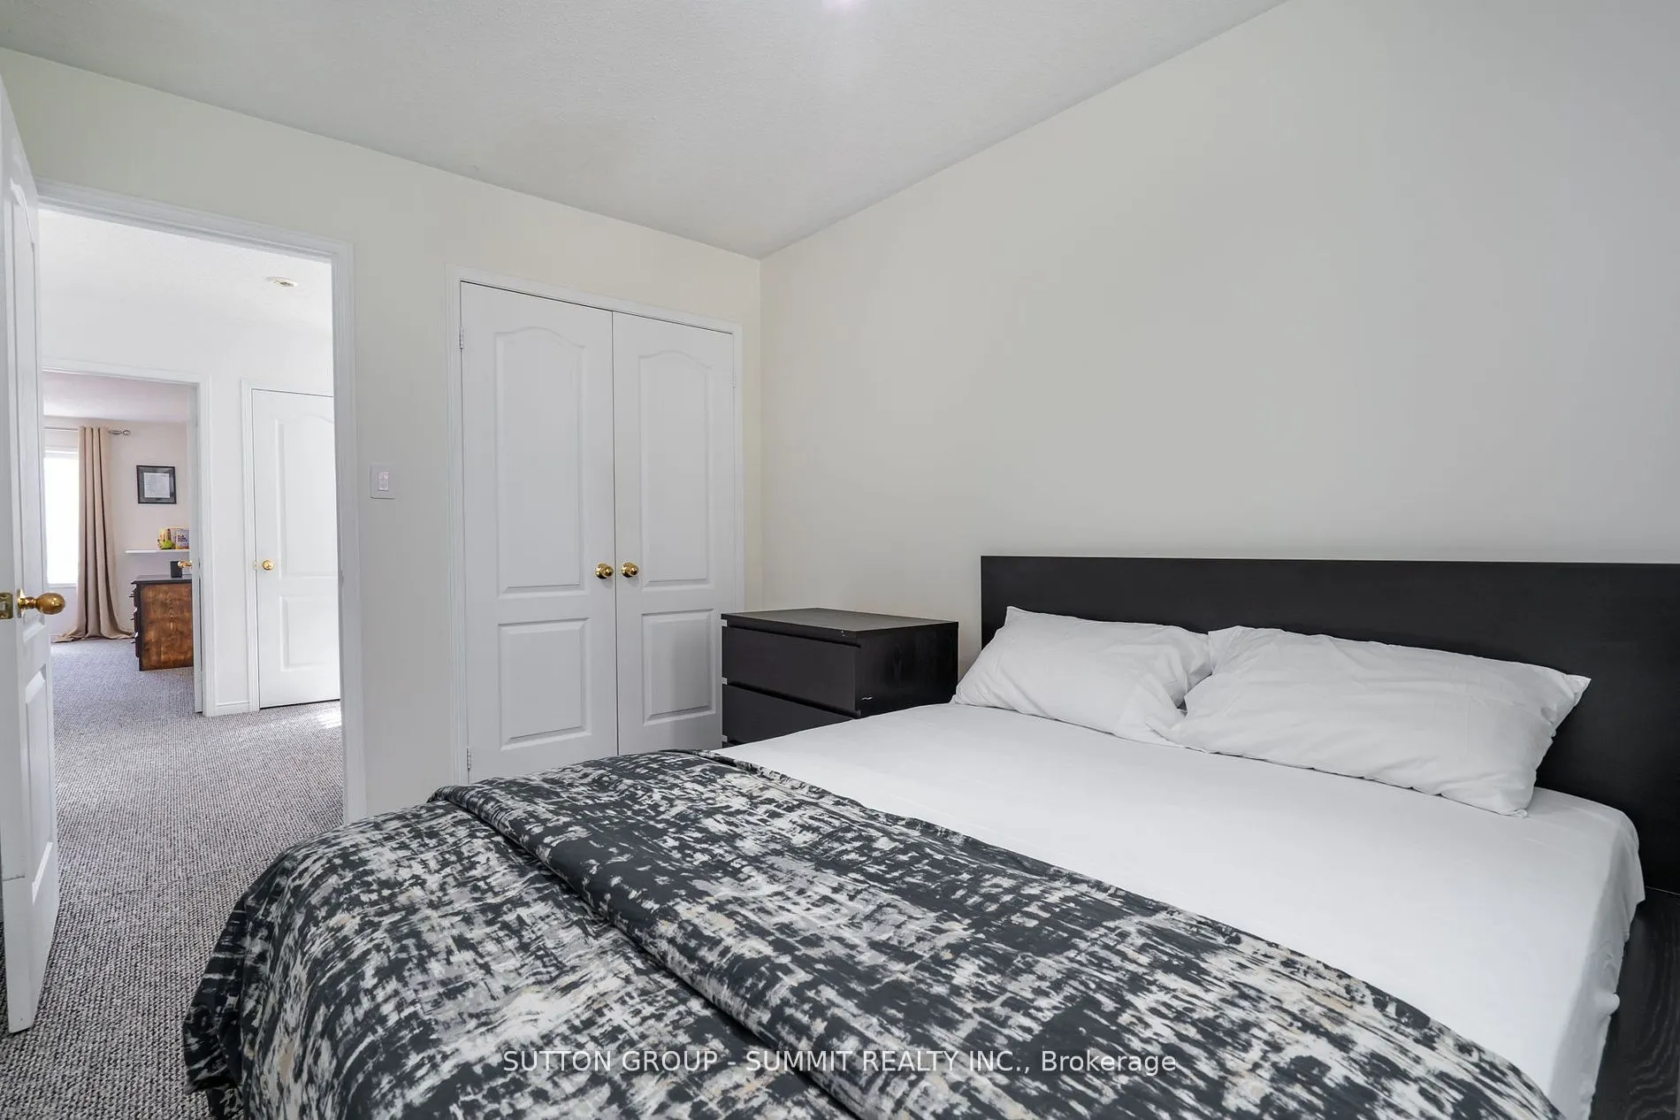
Bedroom 2
Double Closet
Dimensions 16.57 x 9.09 feet
150.62 sqft
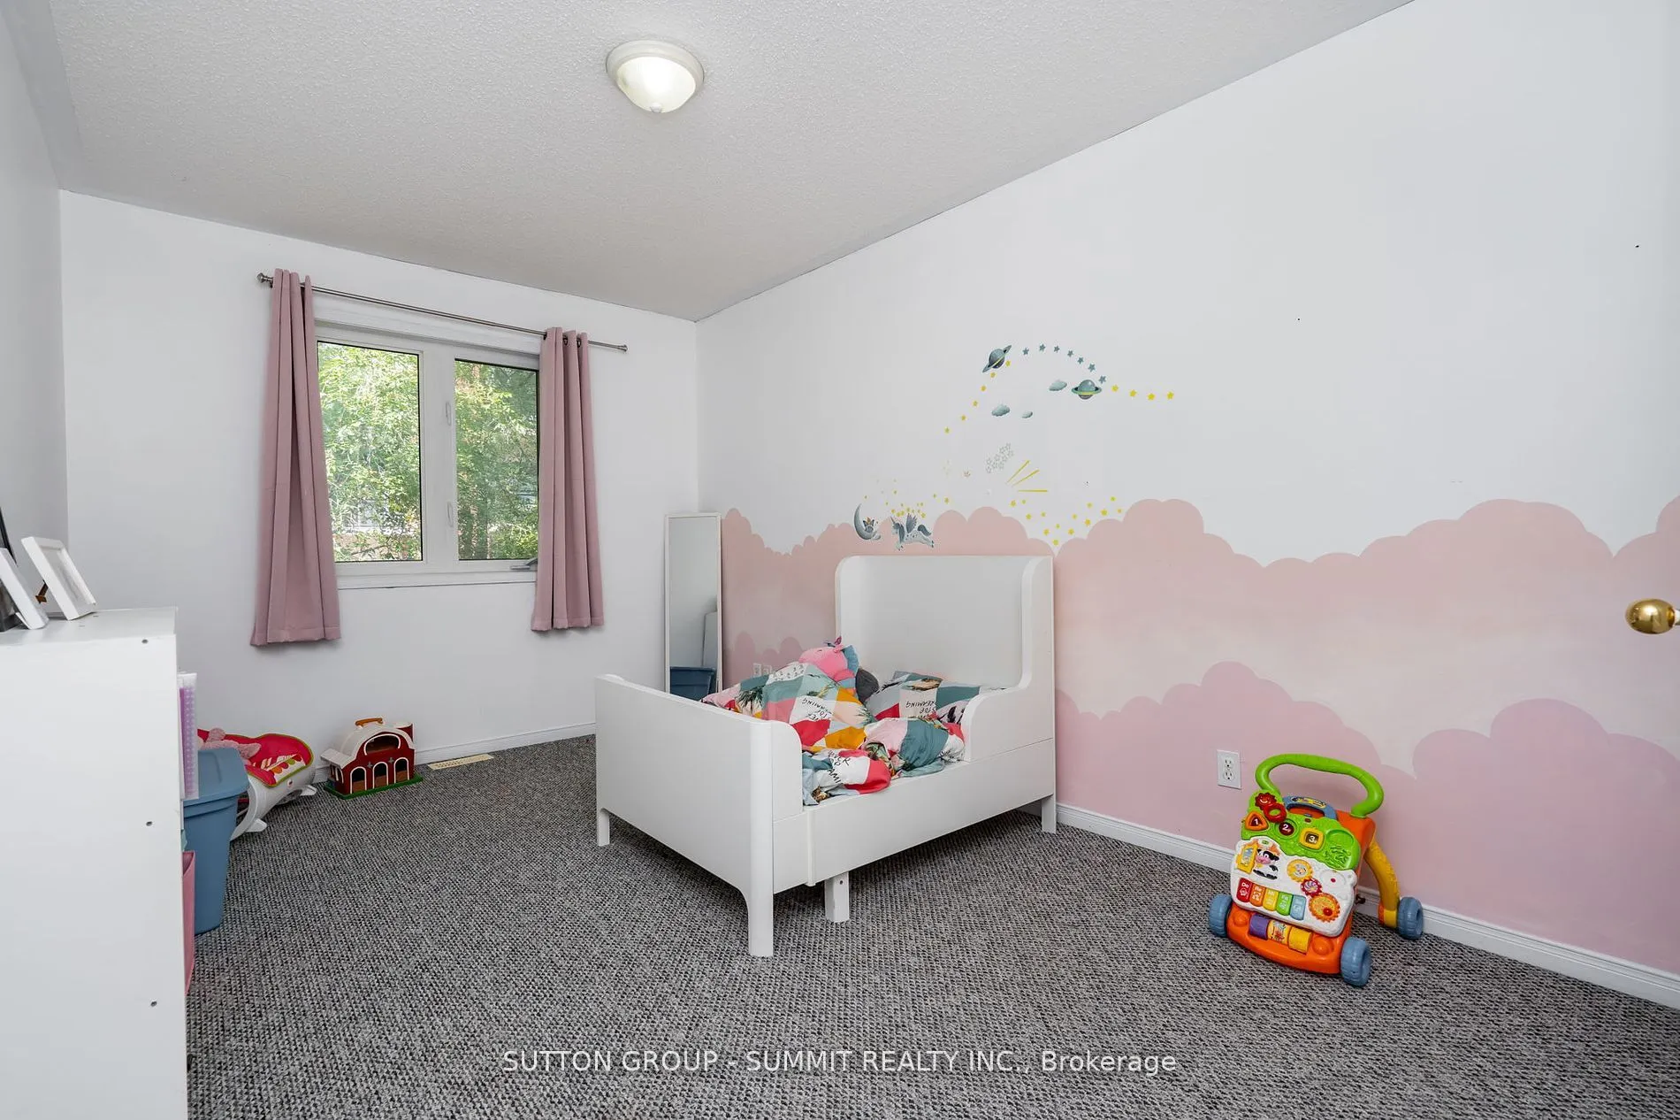
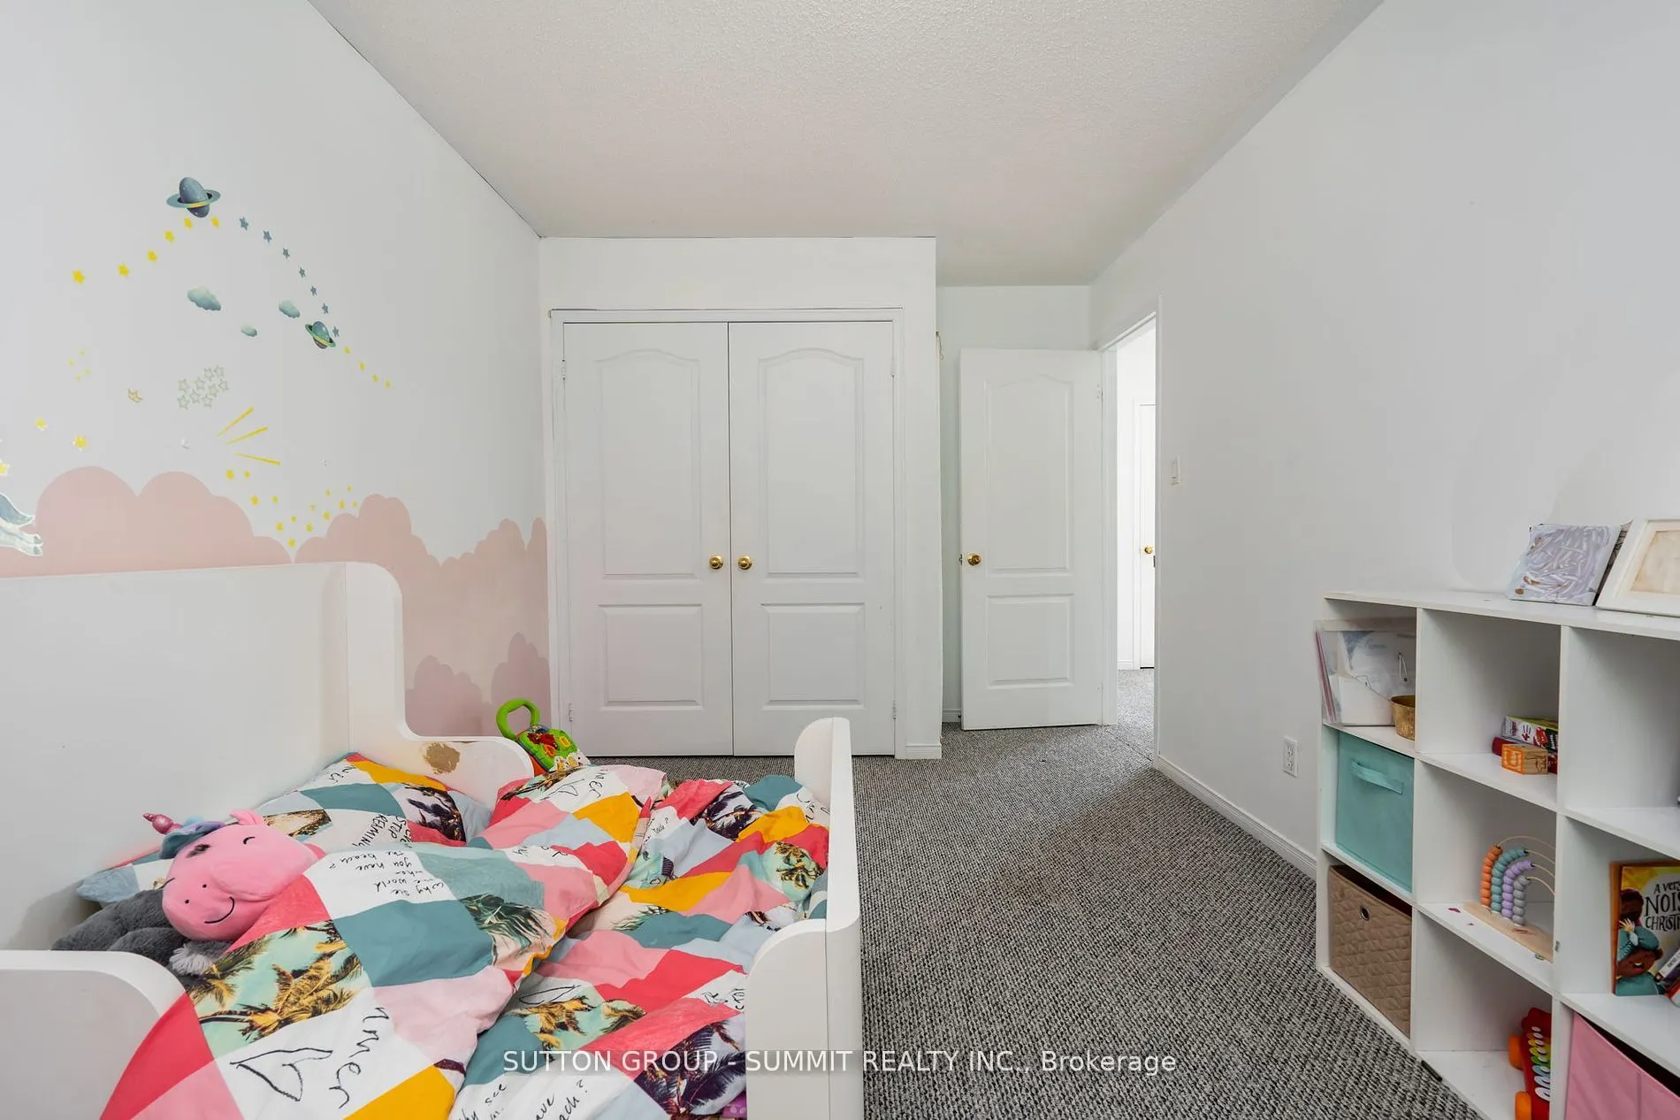
Bedroom 3
Double Closet, Overlooks Backyard
Dimensions 11.68 x 8.66 feet
101.15 sqft
Dining Room
Open Concept, Combined w/Kitchen
Dimensions 13.58 x 7.58 feet
102.94 sqft
Family Room
Laminate, Pot Lights, Walk-Out
Dimensions 11.68 x 18.08 feet
211.17 sqft
Kitchen
Combined w/Dining, Tile Floor
Dimensions 13.58 x 20.34 feet
276.22 sqft
Living Room
Open Concept, Pot Lights
Dimensions 21.16 x 17.42 feet
368.61 sqft
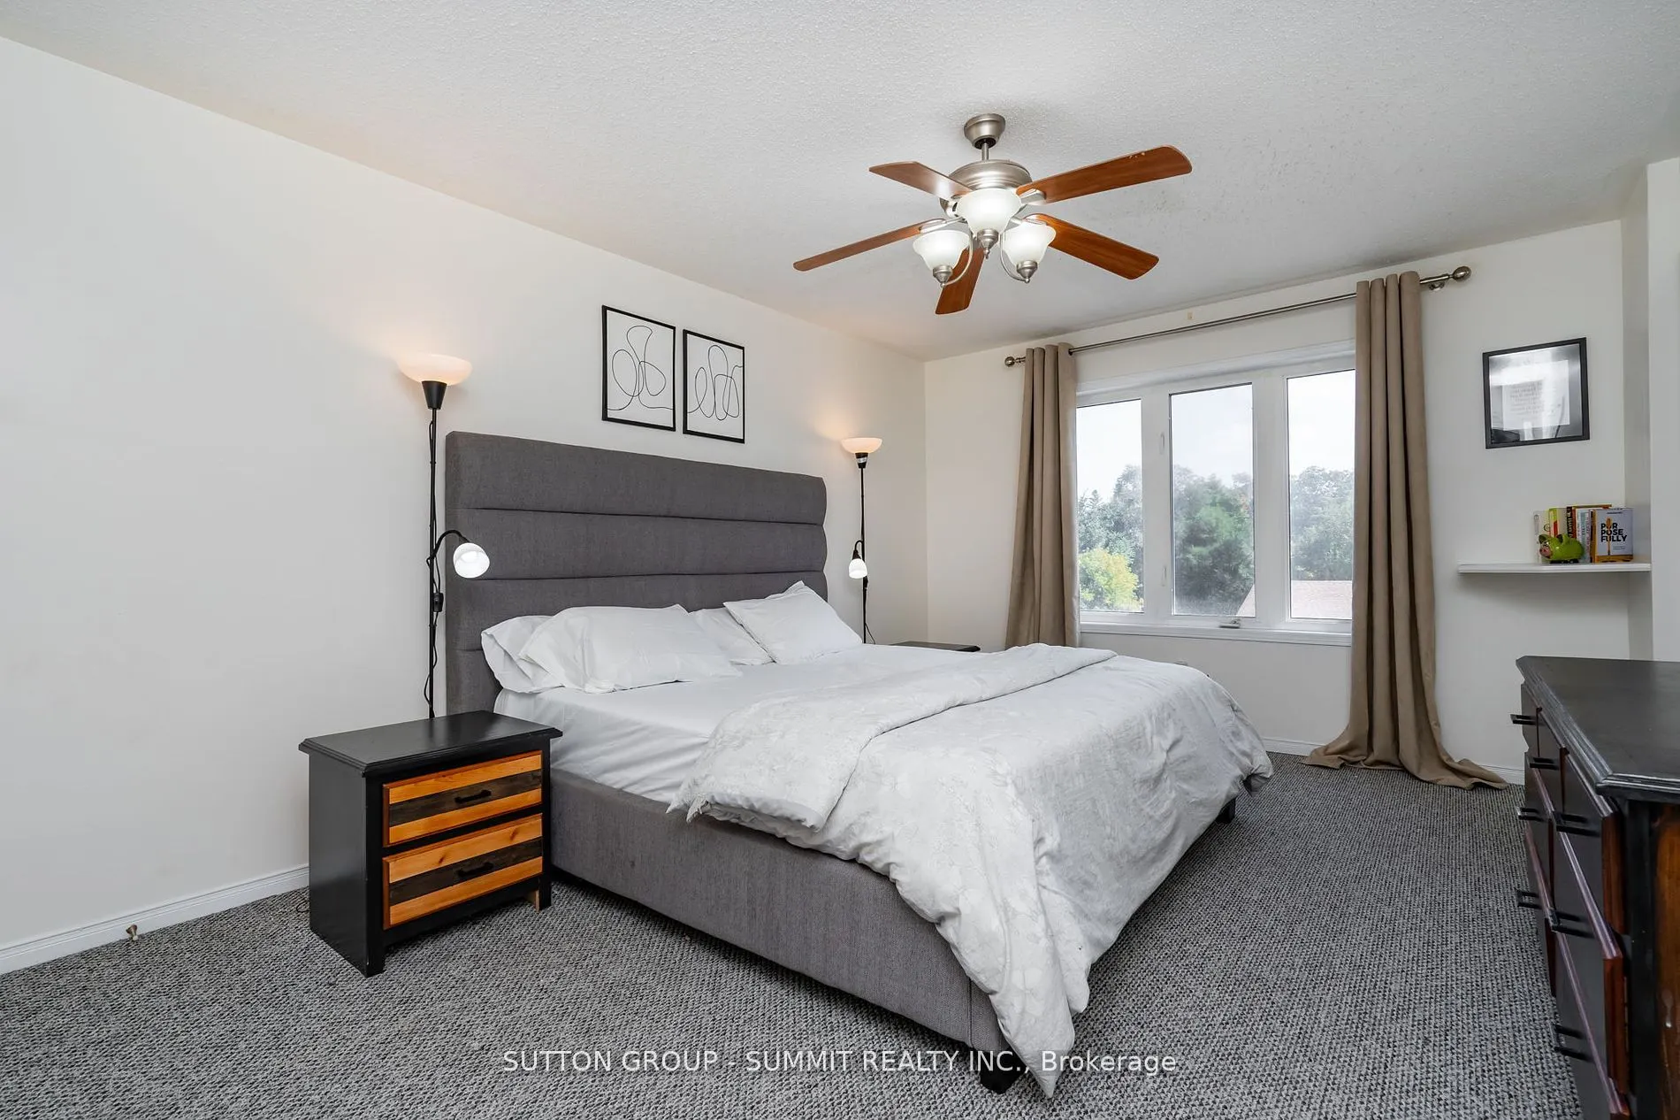
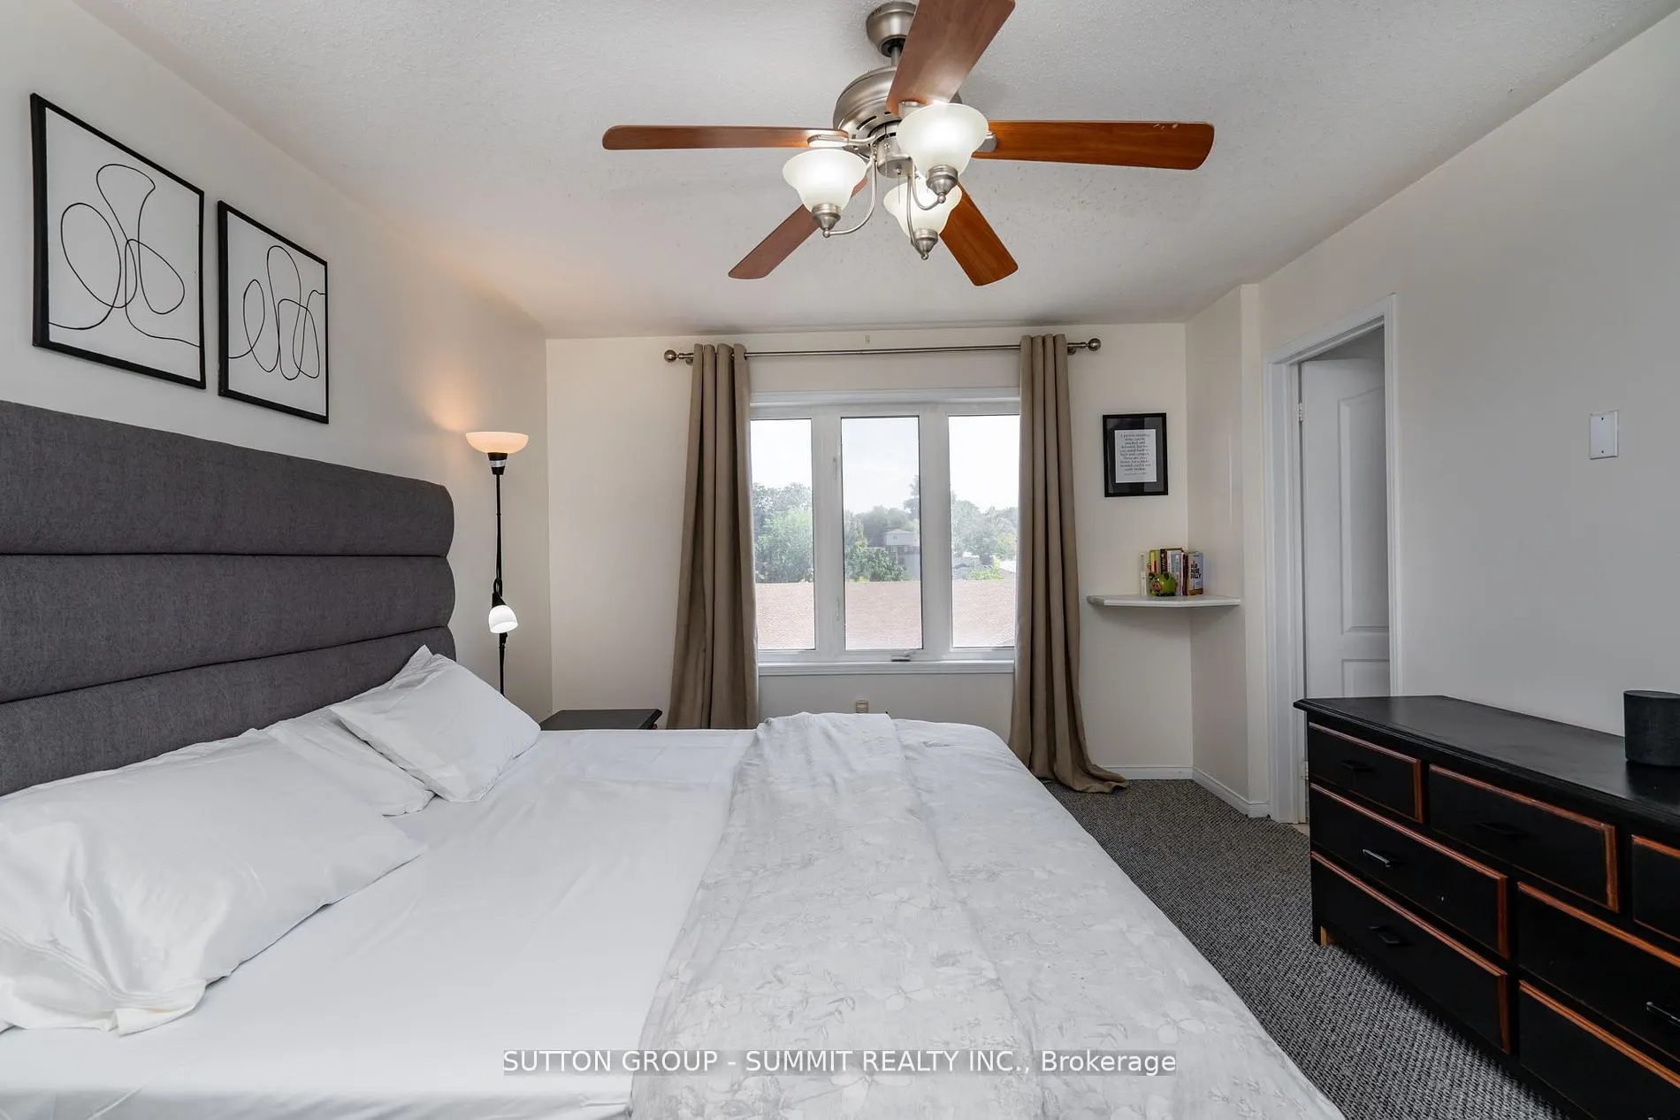
Primary Bedroom
4 Pc Ensuite, His and Hers Closets
Dimensions 17.75 x 11.52 feet
204.48 sqft
Similar Properties(No results)
Mortgage Calculator
Calculate your estimated monthly mortgage payment
Price
$910,000
$
%
%
Total cost of mortgage
$0
Monthly payment
By clicking Save, we will calculate your estimated mortgage for all properties using the saved values (down payment percentage, interest rate, and amortization).
The accuracy and applicability of this calculator are not guaranteed.