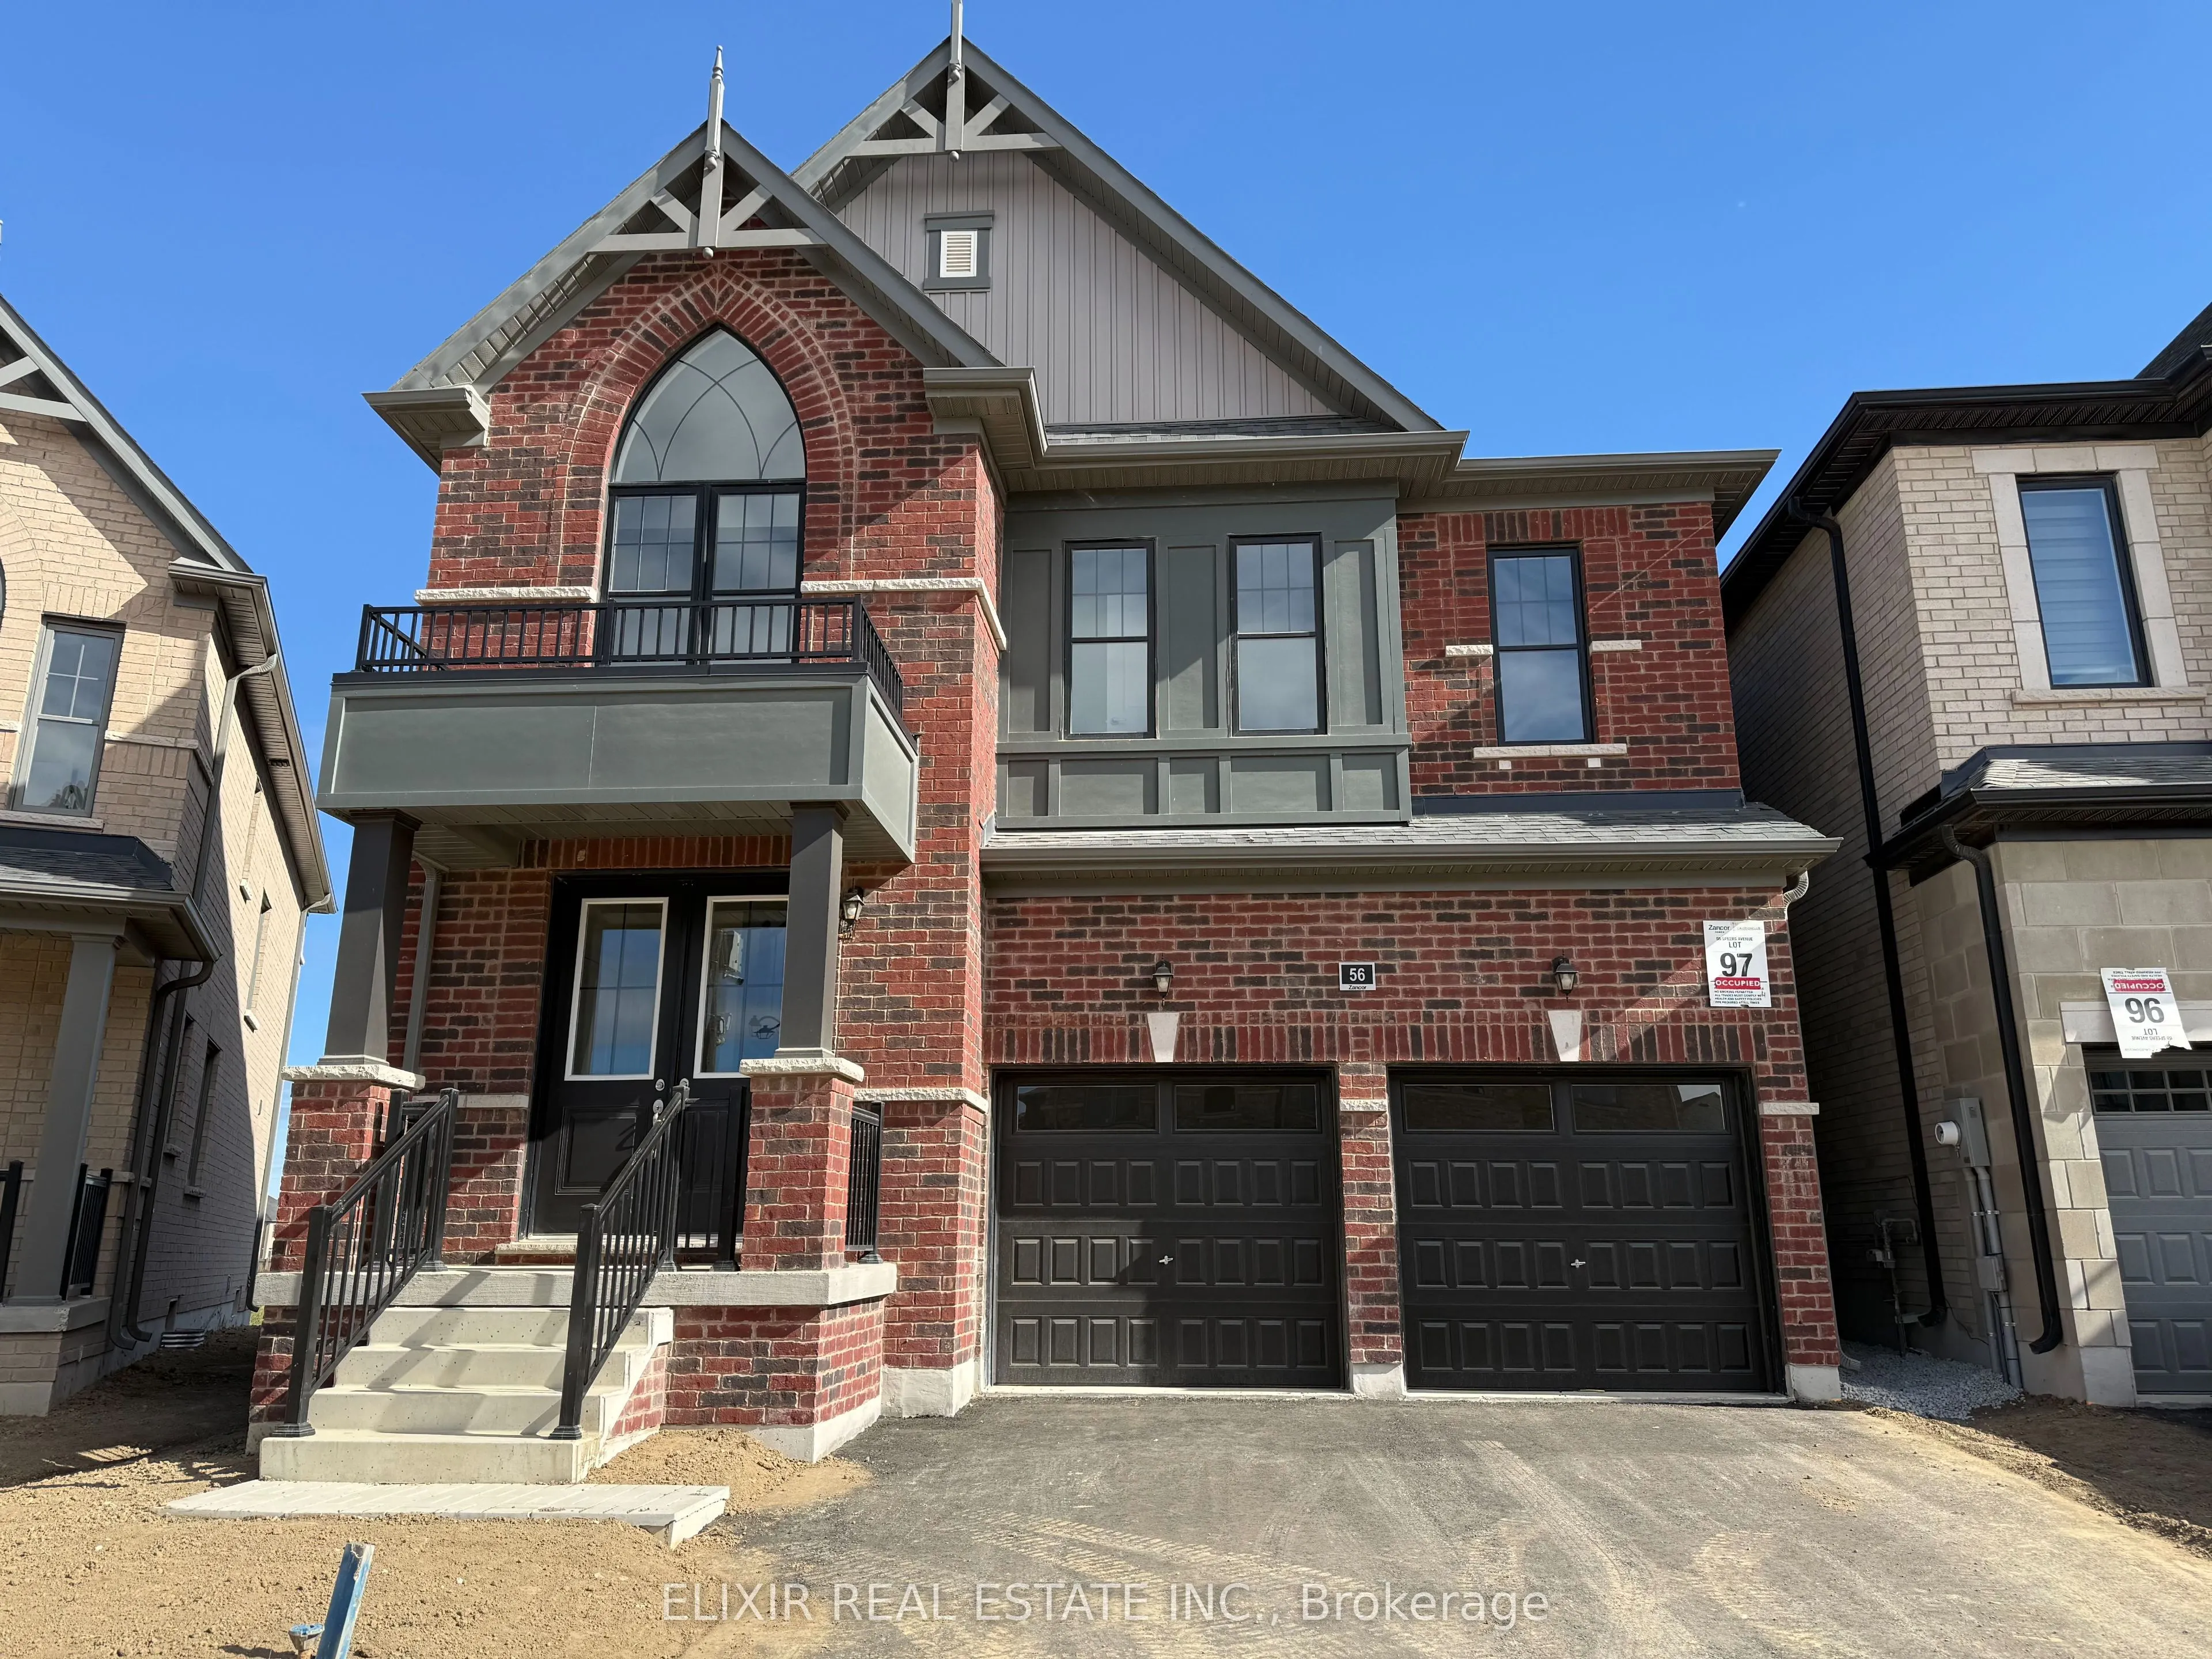
This beautiful brand-new, never-lived-in detached home offers the perfect blend of modern luxury and peaceful family living. 56 Speers Avenue in Caledon features 4 bedrooms, 4 washrooms, and a sprawling 2,932 square feet of above-grade living space. Designed for ultimate convenience, the home includ...es a double car garage and accommodates 4 total parking spaces, ensuring plenty of room for your family and guests. Busy mornings will be entirely stress-free thanks to the 4 beautifully designed washrooms. Outside, the property sits on a unique, premium pie-shaped lot, offering an expansive backyard that is perfect for children to play or for hosting weekend barbecues. Because the lot backs directly onto a school park, you will enjoy a rare, completely clear view with absolutely no blockage behind you, providing a private oasis where you can watch the sunset in peace. Nestled in a highly sought-after, family-friendly pocket of Caledon, this home places you steps away from excellent schools and daily amenities. Your fresh start begins here-don't miss the chance to be the very first to call this spectacular house your home.
Full Property Details
Interior
Bedrooms
4
Total Bedrooms
4
Washrooms
4
Square Footage
2500-3000 sqft
Basement
Unfinished
Heating Source
Gas
Heating Fuel
Forced Air
Air Conditioning
Central Air
Family Room
Yes
Kitchens
1
Total Kitchens
1
Fireplace Features
Yes
Bedrooms
4
Total Bedrooms
4
Washrooms
4
Square Footage
2500-3000 sqft
Basement
Unfinished
Heating Source
Gas
Heating Fuel
Forced Air
Air Conditioning
Central Air
Family Room
Yes
Kitchens
1
Total Kitchens
1
Fireplace Features
Yes
Exterior
Pool
None
Parking Spaces
2
Total Parking Spaces
4.00
Parking Description
Built-In
Garage Spaces
2
Pool
None
Parking Spaces
2
Total Parking Spaces
4.00
Parking Description
Built-In
Garage Spaces
2
Building Description
Style
2-Storey
Home Type
House
Subtype
Detached
Property Orientation
East
Exterior Finish
Brick
Sewers
Sewer
Water Supply
Municipal
Possession Date
No Data
Style
2-Storey
Home Type
House
Subtype
Detached
Property Orientation
East
Exterior Finish
Brick
Sewers
Sewer
Water Supply
Municipal
Possession Date
No Data
Community
Community
Rural Caledon
Community
Rural Caledon
Taxes & Fees
Occupancy
Vacant
Central Air Conditioning
Included
Occupancy
Vacant
Central Air Conditioning
Included
Room Types
Bedroom 2
3 Pc Ensuite, Large Window, Broadloom
Dimensions 11.68 x 10.99 feet
128.36 sqft
Bedroom 3
4 Pc Bath, Closet, Broadloom
Dimensions 12.34 x 12.99 feet
160.3 sqft
Bedroom 4
Closet, Combined w/Br, Broadloom
Dimensions 10.33 x 11.52 feet
119 sqft
Breakfast
Overlooks Family, Hardwood Floor, Large Window
Dimensions 12.99 x 8.99 feet
116.78 sqft
Den
Double Doors, Hardwood Floor, Large Window
Dimensions 10.01 x 10.01 feet
100.2 sqft
Dining Room
Large Window, Hardwood Floor
Dimensions 17.68 x 12.01 feet
212.34 sqft
Great Room
Hardwood Floor, Overlooks Backyard, Large Window
Dimensions 16.5 x 14.83 feet
244.7 sqft
Kitchen
Stainless Steel Appl, Overlooks Backyard, Centre Island