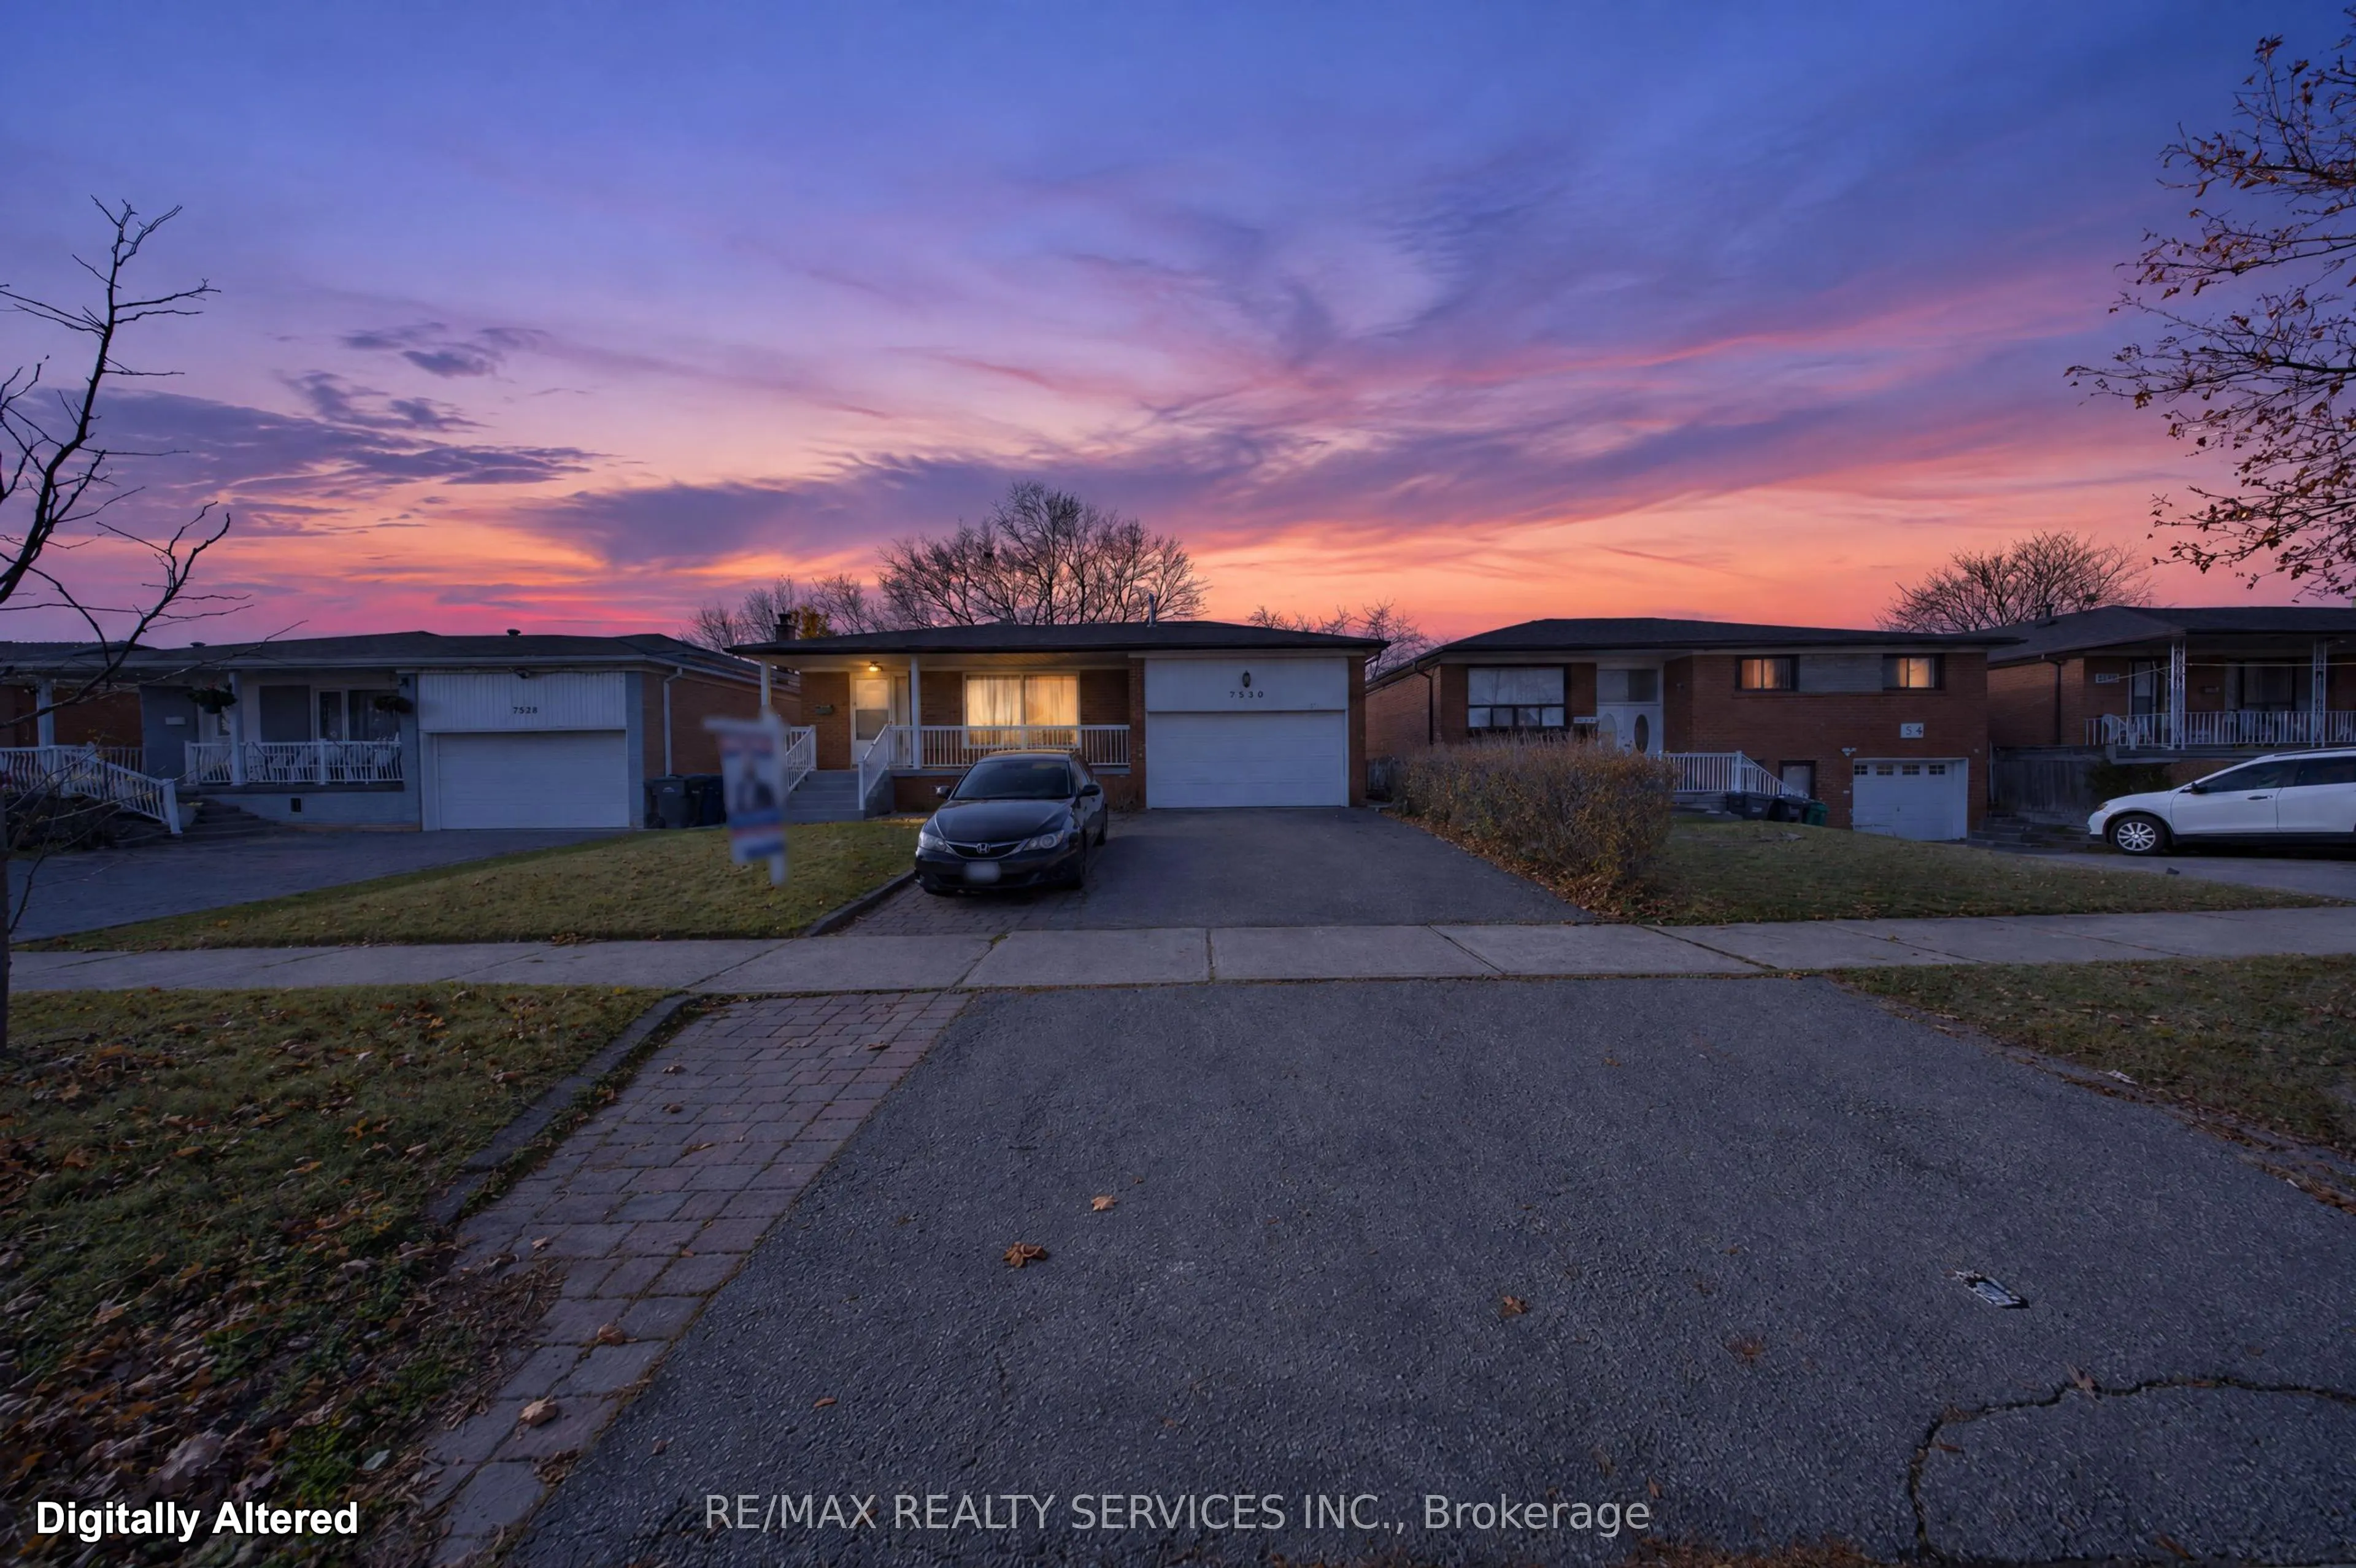
Welcome to this spacious, fully detached all-brick bungalow in the desirable Malton community of Mississauga! Offering 4 bedrooms on the main floor plus 3 additional bedrooms across two separate basement apartments, this property presents an excellent opportunity for multi-generational living or add...itional rental income. The main level features hardwood flooring throughout, 4 generously sized bedrooms, an updated 2-piece powder room, and an updated 4-piece bathroom. Numerous 2026 upgrades include new flooring, baseboards, light fixtures, door hardware and updated bathrooms and kitchen. The home also features a roof replaced in 2020 and a gas-heated in-ground swimming pool with a new liner, perfect for enjoying the summer months. The finished basement offers two self-contained apartments: a bachelor suite featuring its own kitchen and 4-piece bathroom, and a separate 2-bedroom apartment complete with its own kitchen and 4-piece bathroom. Ideally situated in a prime Malton location, just steps to Westwood Square, Malton GO Station, schools and parks, with quick access to Highways 427, 401 and 407, as well as Toronto Pearson International Airport. A fantastic opportunity for homeowners, investors and families seeking space, versatility and income potential!
Full Property Details
Interior
Bedrooms
4
Bedrooms Plus
2
Total Bedrooms
6
Washrooms
4
Square Footage
1100-1500 sqft
Basement
Apartment,Separate Entrance
Heating Source
Gas
Heating Fuel
Forced Air
Air Conditioning
Central Air
Family Room
No
Kitchens
1
Kitchens Plus
2
Total Kitchens
3
Fireplace Features
Yes
Bedrooms
4
Bedrooms Plus
2
Total Bedrooms
6
Washrooms
4
Square Footage
1100-1500 sqft
Basement
Apartment,Separate Entrance
Heating Source
Gas
Heating Fuel
Forced Air
Air Conditioning
Central Air
Family Room
No
Kitchens
1
Kitchens Plus
2
Total Kitchens
3
Fireplace Features
Yes
Exterior
Depth
120.0
Front
50.0
Driveway
Private
Lot Size
50 x 120.0 ft
Pool
Inground
Parking Spaces
2
Total Parking Spaces
3.00
Parking Description
Attached
Garage Spaces
1
Zoning
Res
Depth
120.0
Front
50.0
Driveway
Private
Lot Size
50 x 120.0 ft
Pool
Inground
Parking Spaces
2
Total Parking Spaces
3.00
Parking Description
Attached
Garage Spaces
1
Zoning
Res
Building Description
Style
Bungalow
Home Type
House
Subtype
Detached
Property Orientation
West
Exterior Finish
Brick
Sewers
Sewer
Water Supply
Municipal
Possession Date
No Data
Style
Bungalow
Home Type
House
Subtype
Detached
Property Orientation
West
Exterior Finish
Brick
Sewers
Sewer
Water Supply
Municipal
Possession Date
No Data
Community
Community
Malton
Community
Malton
Taxes & Fees
Taxes
$6,190.15 /yr
Tax Year
2026
Occupancy
Owner
Taxes
$6,190.15 /yr
Tax Year
2026
Occupancy
Owner
Room Types
Bedroom
Broadloom
Dimensions 11.48 x 10.5 feet
120.54 sqft
Bedroom 2
Hardwood Floor, Closet
Dimensions 13.78 x 9.35 feet
128.84 sqft
Bedroom 3
Hardwood Floor, Closet
Dimensions 11.15 x 8.69 feet
96.89 sqft
Bedroom 4
Hardwood Floor, Closet
Dimensions 9.35 x 9.19 feet
85.93 sqft
Kitchen
-
Dimensions 13.12 x 7.22 feet
94.73 sqft
Kitchen
Eat-in Kitchen
Dimensions 16.08 x 11.15 feet
179.29 sqft
Living Room
Hardwood Floor, Combined w/Dining
Dimensions 20.34 x 16.08 feet
327.07 sqft
Primary Bedroom
Hardwood Floor, Closet, 2 Pc Ensuite
Dimensions 13.45 x 11.32 feet
152.25 sqft
Recreation
Broadloom
Dimensions 21.82 x 10.83 feet
236.31 sqft
Similar Properties(No results)
Mortgage Calculator
Calculate your estimated monthly mortgage payment
Price
$998,800
$
%
%
Monthly payment
By clicking Save, we will calculate your estimated mortgage for all properties using the saved values (down payment percentage, interest rate, and amortization).
The accuracy and applicability of this calculator are not guaranteed.