Sign In or Create a Free Account to see full details of this property
Key Facts
Key facts for 70 Annie Craig Drive W #413
Property Type
Condo, Apartment
Parking
Underground 1 garage, 1 parking
MLS #
W7285112
Size
700-799 sqft
Basement
None
Listed on
2023-11-08
Lot size
-
Tax
-
Days on Market
1070
Approximate Age
0-5
Maintenance Fee
-
Central Air Conditio...
Description
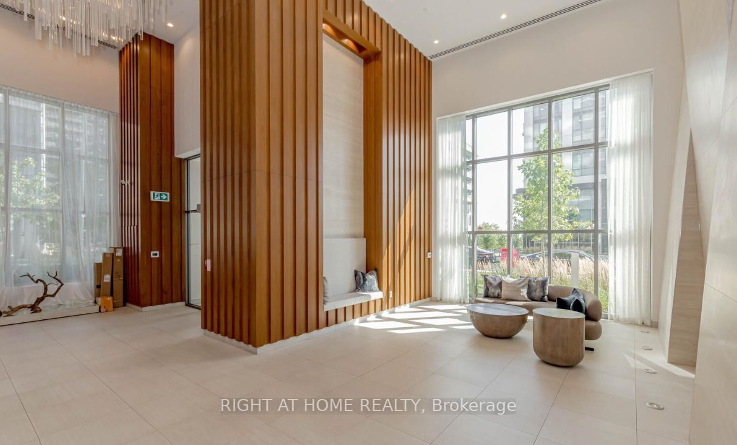
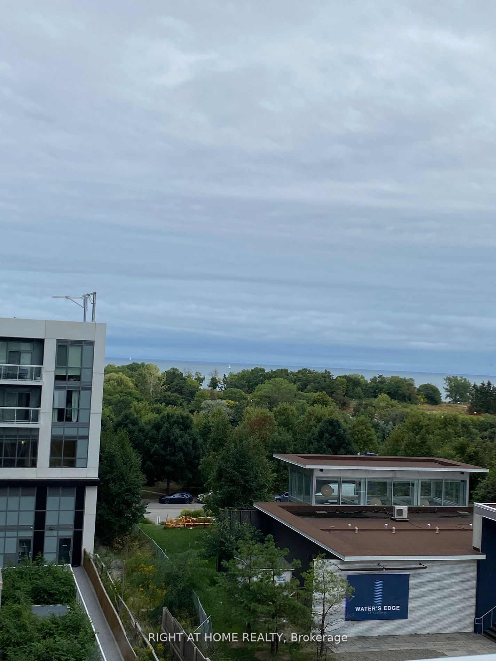
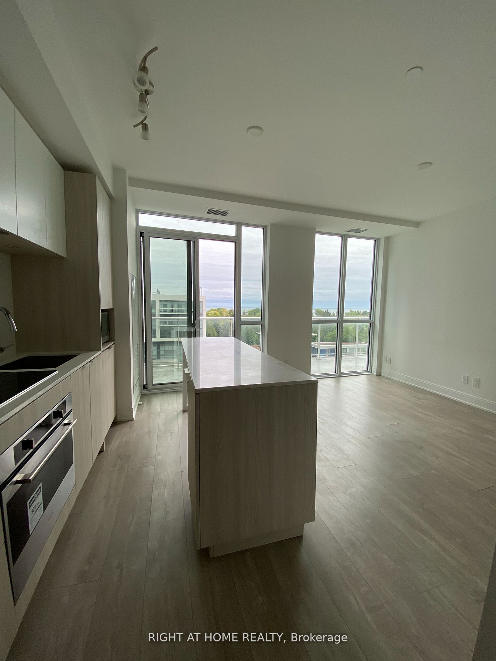
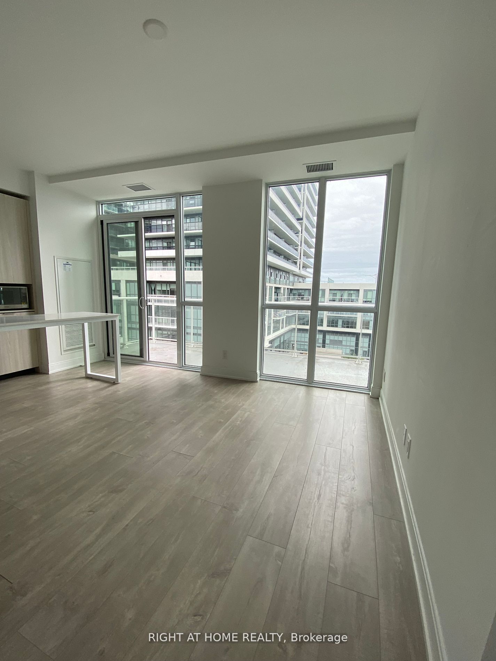
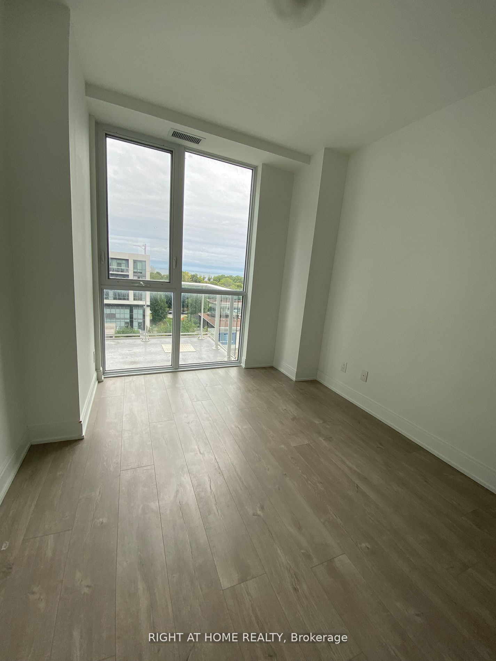
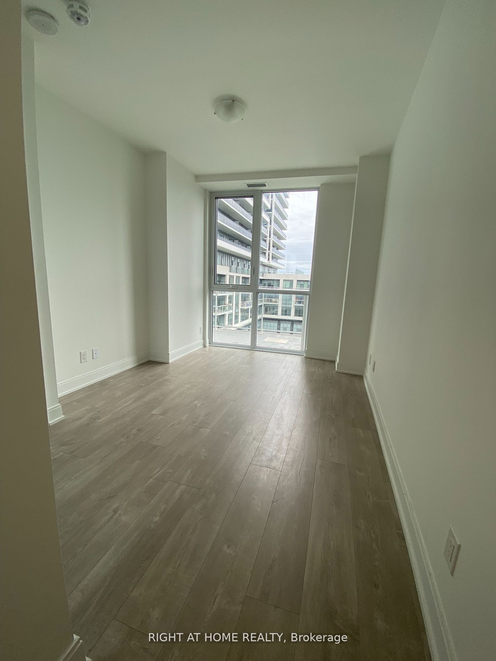
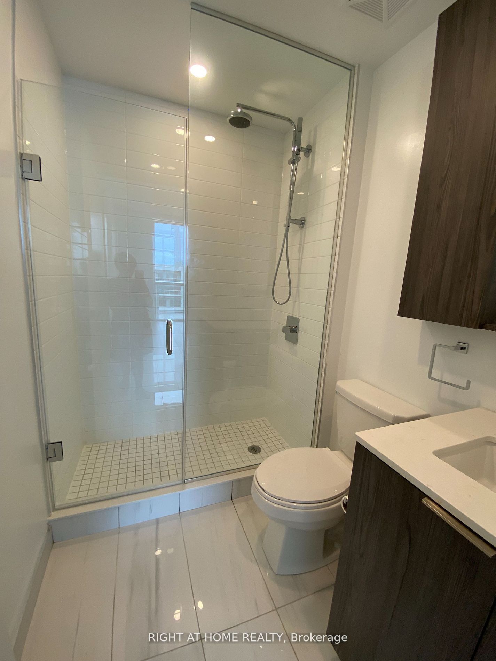
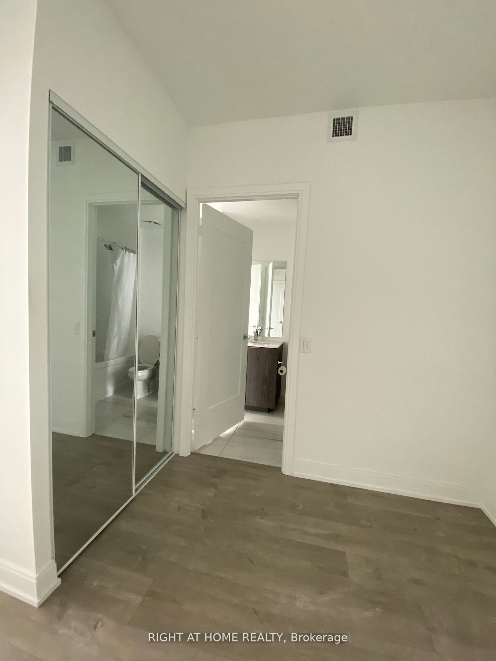
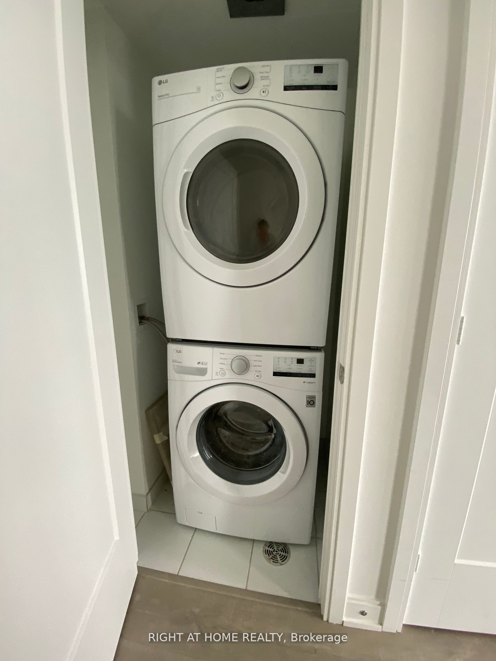
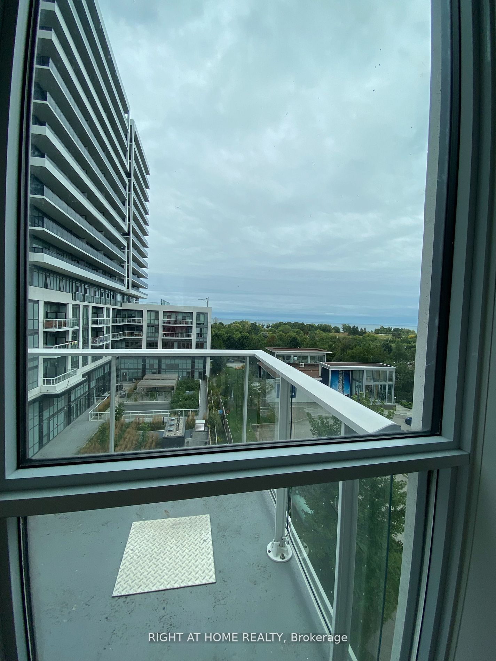
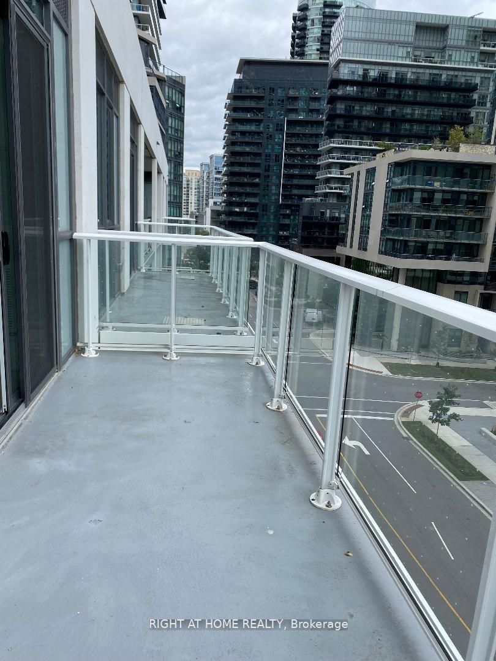
Bright, Open Concept and Modern 2 Large bedr and 2 Baths Condo Unit, Over 700 sqft and a Large Balcony. Step into a Contemporary-designed Living Space Flooded with Natural Light, Complemented by a Modern Kitchen Equipped with Stainless Steel Appliances and Elegant Quartz Countertops. Plenty Of Cupbo...ard Space. Center Island Making It A Perfect Space For Cooking And Entertaining. Large Windows Flood The Open Space With Lots Of Natural Light Exclusive Access to a Range of Amenities, Including a Well-appointed Fitness Room with a Yoga Studio and Sauna, a Stylish Party Room, Bar, an Outdoor Pool, Sun Deck, BBQ area, Guest suites for Visitors, and 24h Concierge Services.Vita On The Lake's Prime Location Places you within Easy Reach of Metro and Shoppers for Convenience, Transit Options, Scenic Trails, a Variety of Shops, Restaurants, the Picturesque Waterfront, Parks, and more. Experience the Best of Lakeside Living at Vita On The Lake." Included 1 Parking and 1 Locker. **** Extras **** S/S Fridge, Stove, Dishwasher, Washer-Dryer, All Elf
Full Property Details
Interior
Bedrooms
2
Total Bedrooms
2
Washrooms
2
Square Footage
700-799 sqft
Basement
None
Heating Source
Gas
Heating Fuel
Forced Air
Air Conditioning
Central Air
Family Room
No
Kitchens
1
Total Kitchens
1
Fireplace Features
No
Bedrooms
2
Total Bedrooms
2
Washrooms
2
Square Footage
700-799 sqft
Basement
None
Heating Source
Gas
Heating Fuel
Forced Air
Air Conditioning
Central Air
Family Room
No
Kitchens
1
Total Kitchens
1
Fireplace Features
No
Exterior
Driveway
Underground
Pool
Outdoor Pool
Parking Spaces
1
Total Parking Spaces
1.00
Parking Description
Underground
Garage Spaces
1
Balcony
Open
Driveway
Underground
Pool
Outdoor Pool
Parking Spaces
1
Total Parking Spaces
1.00
Parking Description
Underground
Garage Spaces
1
Balcony
Open
Building Description
Style
Apartment
Home Type
Condo
Subtype
Condo Apartment
Year Built
0-5
Property Orientation
South East
Exterior Finish
Other
Possession Date
No Data
Locker
Owned
Style
Apartment
Home Type
Condo
Subtype
Condo Apartment
Year Built
0-5
Property Orientation
South East
Exterior Finish
Other
Possession Date
No Data
Locker
Owned
Community
Community
Mimico
Community
Mimico
Taxes & Fees
Central Air Conditioning
Included
Common Elements
Included
Heating
Included
Parking
Included
Water
Included
Central Air Conditioning
Included
Common Elements
Included
Heating
Included
Parking
Included
Water
Included
Other
Pets
Restricted
Pets
Restricted
Room Types
Bedroom 2

Closet, Laminate
Dimensions - feet
0 sqft
Dining Room
Combined w/Living, Open Concept, Laminate
Dimensions - feet
0 sqft
Kitchen
Centre Island, Quartz Counter, Laminate
Dimensions - feet
0 sqft
Living Room
Combined w/Dining, Window Floor to Ceiling, Laminate