Sign In or Create a Free Account to see full details of this property
Key Facts
Key facts for 15196 Argyll Road
Property Type
House, 2-Storey
Parking
Attached 2 garage, 3 parking
MLS #
W8072454
Size
2000-2500 sqft
Basement
Finished
Listed on
2024-02-16
Lot size
50 x 122.01
Tax
$5,261 /yr
Days on Market
29
Approximate Age
-
Maintenance Fee
-
Description
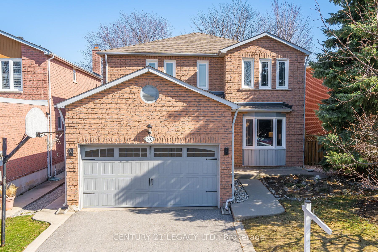
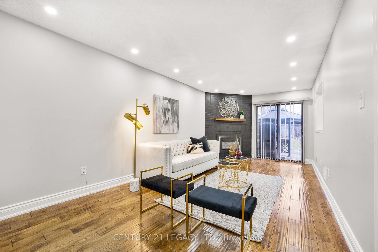
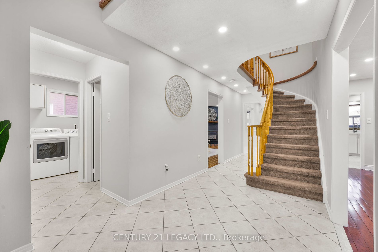
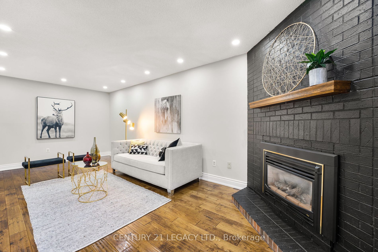
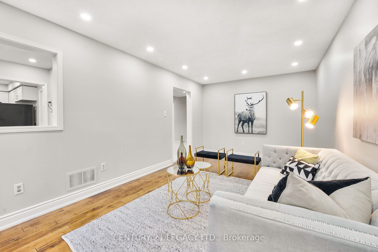
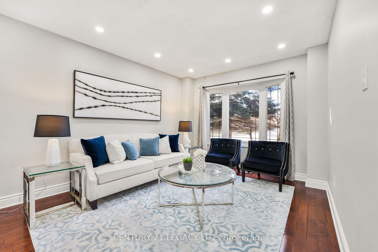
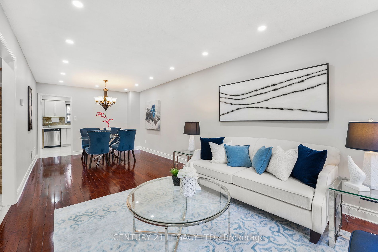
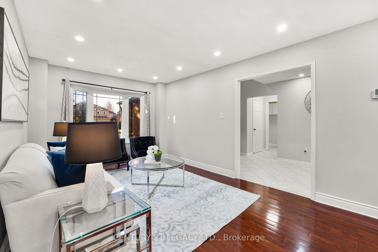
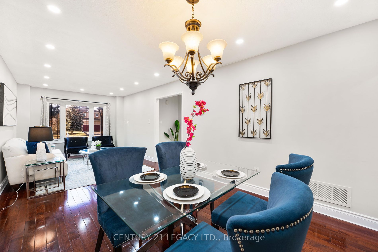
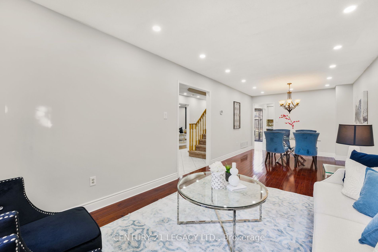
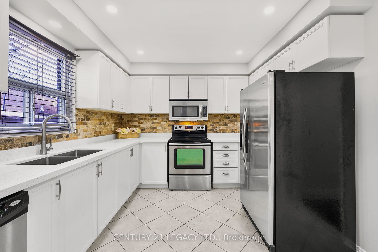
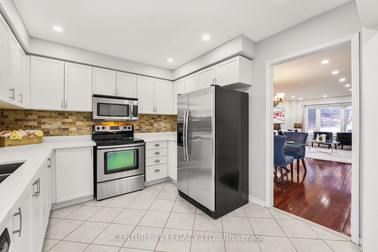
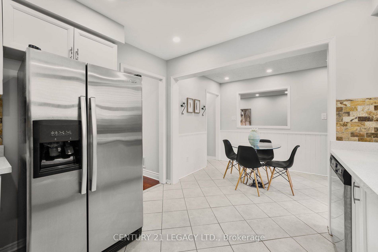
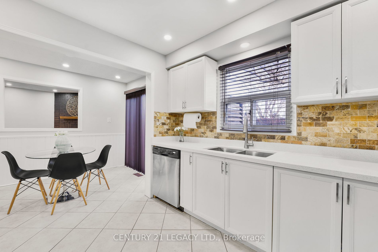
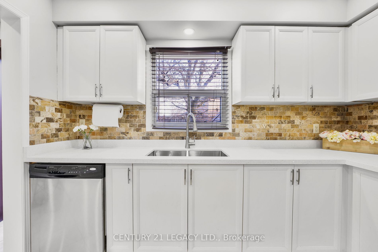
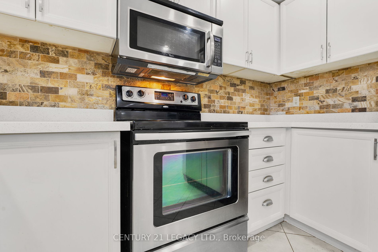
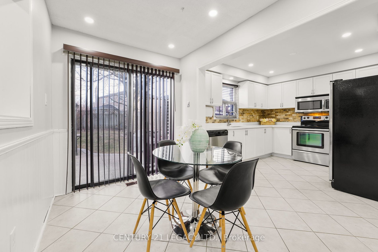
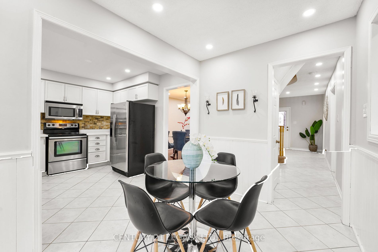
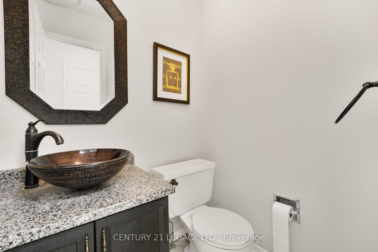
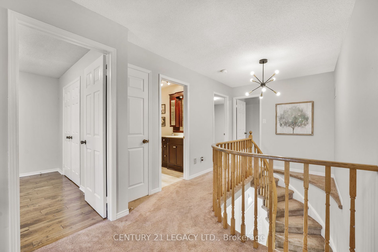
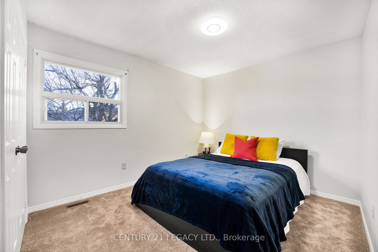
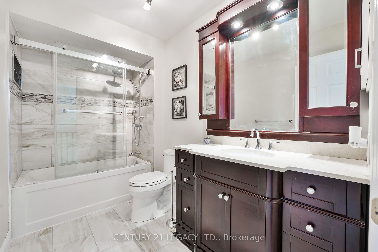
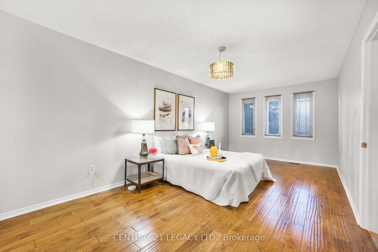
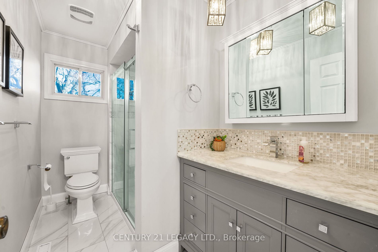
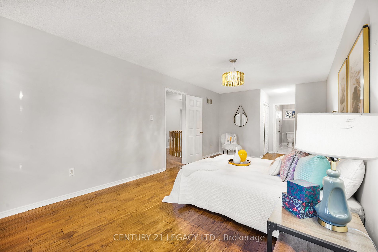
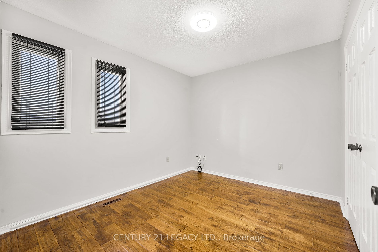
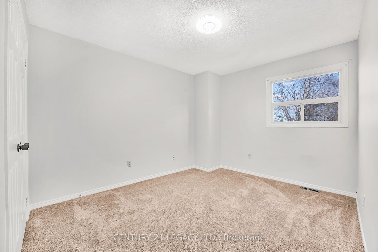
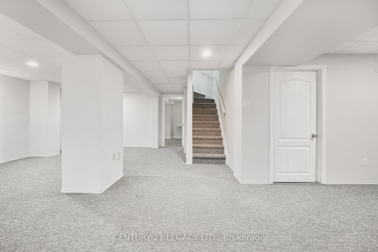
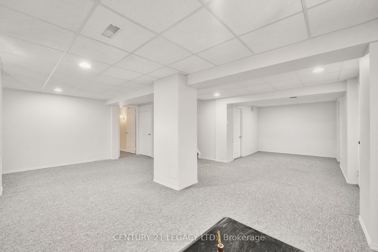
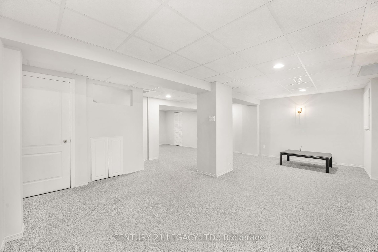
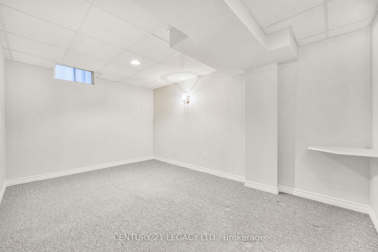
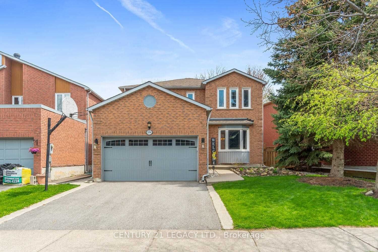
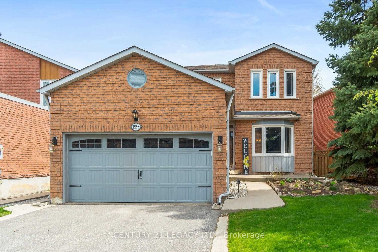
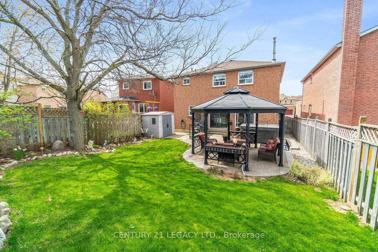
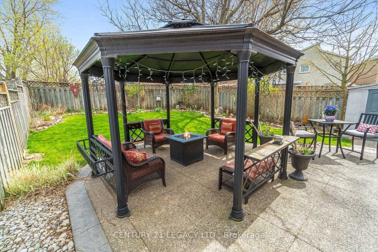
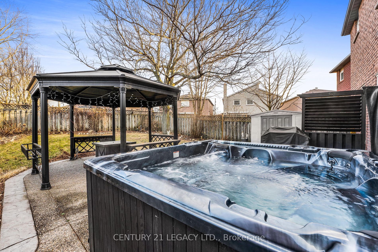
Pristine & Well Maintained All Brick 4 +1 Bedrooms Detached Home In Georgetown South With Oversized Yard. The Main Floor Features all Hardwood. Cozy Family Room with Fireplace, a Combined Living Dining. Spacious Kitchen with Stainless Steel Appliances, eat-in- Kitchen, And a walk-out To A Fabulous ...Yard with A Gazebo And Hot Tub. Primary Bedroom With Ample Space With His and Hers Closet & Gorgeous Renovated Ensuite. The second floor also boasts 3 additional-size bedrooms and a Renovated Bathroom. Large Basement Rec. Room & 1 Bedroom. Basement Providing Ample Storage Space For All Your Entertainment Needs. Contemporary Property With Lots Of Upgrades, Including The Black Brick Fireplace With Wood Mantel. Hardwood Floors, Beautiful Courtz Countertop In The Kitchen With Two Sliding Doors Leading To The Backyard That Boosts Of A Gazebo And Hottub Freshly Painted, Pot Lights & Pretty Renovated Main Bathroom. Located In Desirable Georgetown South Close To Schools, Parks, Shopping
Full Property Details
Interior
Bedrooms
4
Bedrooms Plus
1
Total Bedrooms
5
Washrooms
3
Square Footage
2000-2500 sqft
Basement
Finished
Heating Source
Gas
Heating Fuel
Forced Air
Air Conditioning
Central Air
Family Room
Yes
Kitchens
1
Total Kitchens
1
Fireplace Features
Yes
Bedrooms
4
Bedrooms Plus
1
Total Bedrooms
5
Washrooms
3
Square Footage
2000-2500 sqft
Basement
Finished
Heating Source
Gas
Heating Fuel
Forced Air
Air Conditioning
Central Air
Family Room
Yes
Kitchens
1
Total Kitchens
1
Fireplace Features
Yes
Exterior
Depth
122.01
Front
50.16
Driveway
Private Double
Lot Size
50 x 122.01 ft
Pool
None
Parking Spaces
3
Total Parking Spaces
5.00
Parking Description
Attached
Garage Spaces
2
Depth
122.01
Front
50.16
Driveway
Private Double
Lot Size
50 x 122.01 ft
Pool
None
Parking Spaces
3
Total Parking Spaces
5.00
Parking Description
Attached
Garage Spaces
2
Building Description
Style
2-Storey
Home Type
House
Subtype
Detached
Property Orientation
South
Exterior Finish
Brick
Sewers
Sewer
Water Supply
Municipal
Possession Date
No Data
Style
2-Storey
Home Type
House
Subtype
Detached
Property Orientation
South
Exterior Finish
Brick
Sewers
Sewer
Water Supply
Municipal
Possession Date
No Data
Community
Community
Georgetown
Community
Georgetown
Taxes & Fees
Taxes
$5,261 /yr
Tax Year
2023
Taxes
$5,261 /yr
Tax Year
2023
Room Types
Bedroom
Broadloom, Window
Dimensions 14.5 x 9.74 feet
141.23 sqft
Bedroom 2
Hardwood Floor, Double Closet, Window
Dimensions 10.66 x 9.22 feet
98.29 sqft
Bedroom 3
Broadloom, Double Closet, Window
Dimensions 11.81 x 32.05 feet
378.51 sqft
Bedroom 4
Broadloom, Double Closet, Window
Dimensions 11.22 x 9.81 feet
110.07 sqft
Dining Room
Hardwood Floor, Combined w/Living, Pot Lights
Dimensions 25.03 x 10.56 feet
264.32 sqft
Family Room
Hardwood Floor, W/O To Yard, Fireplace
Dimensions 19.06 x 10.05 feet
191.55 sqft
Kitchen
Eat-in Kitchen, Stainless Steel Appl, W/O To Yard
Dimensions 18.41 x 10.04 feet
184.84 sqft
Living Room
Hardwood Floor, Combined w/Dining, Large Window
Dimensions 25.03 x 10.56 feet
264.32 sqft
Primary Bedroom
Hardwood Floor, 3 Pc Ensuite, His and Hers Closets
Dimensions 20.14 x 10.6 feet
213.48 sqft
Recreation
Broadloom
Dimensions 14.76 x 9.32 feet
137.56 sqft
Recreation
Broadloom, Window
Dimensions 21.33 x 14.4 feet
307.15 sqft
Similar Properties(No results)
Mortgage Calculator
Calculate your estimated monthly mortgage payment
Price
$1,180,000
$
%
%
Total cost of mortgage
$0
Monthly payment
By clicking Save, we will calculate your estimated mortgage for all properties using the saved values (down payment percentage, interest rate, and amortization).
The accuracy and applicability of this calculator are not guaranteed.