Sign In or Create a Free Account to see full details of this property
Key Facts
Key facts for 15196 Argyll Road
Property Type
House, 2-Storey
Parking
Attached 2 garage, 3 parking
MLS #
W7267386
Size
2000-2500 sqft
Basement
Finished
Listed on
2023-11-02
Lot size
50 x 122.01
Tax
$5,261 /yr
Days on Market
1088
Approximate Age
-
Maintenance Fee
-
Description
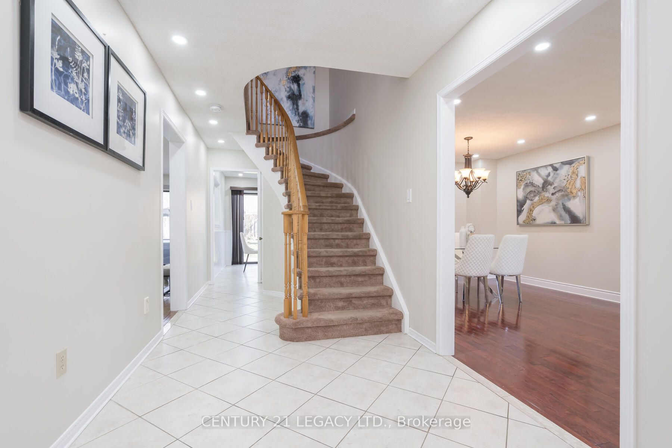
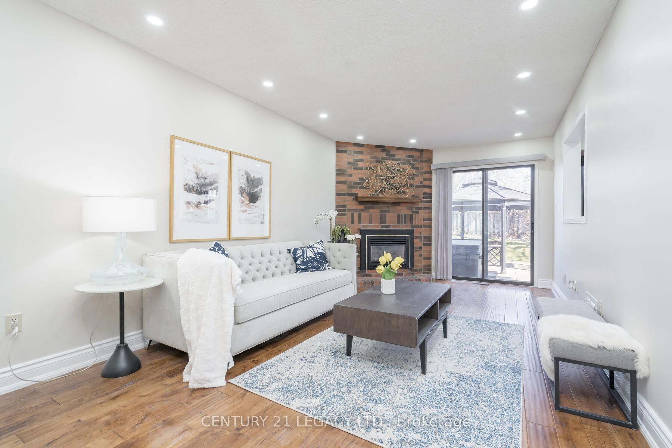
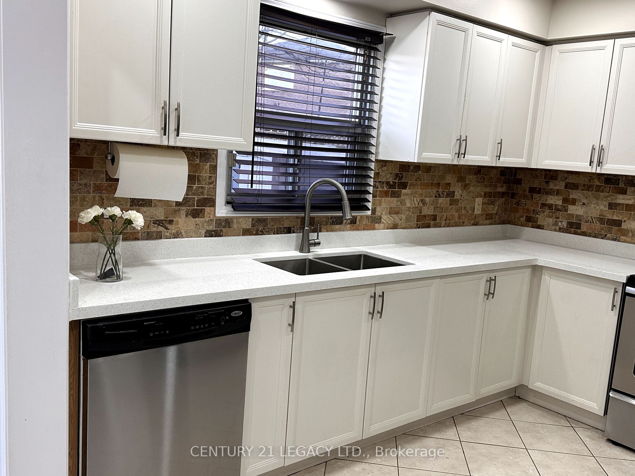
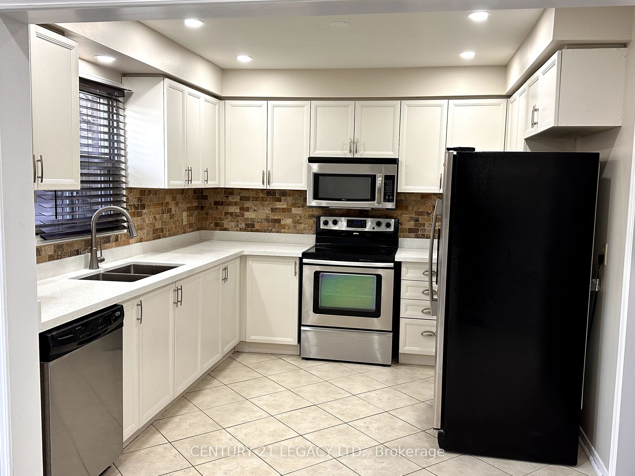
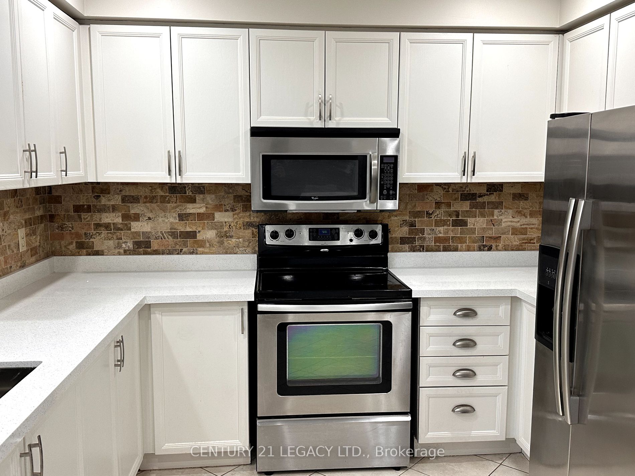
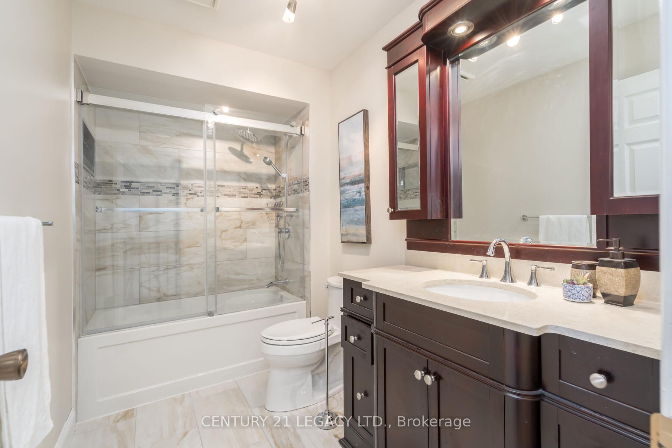
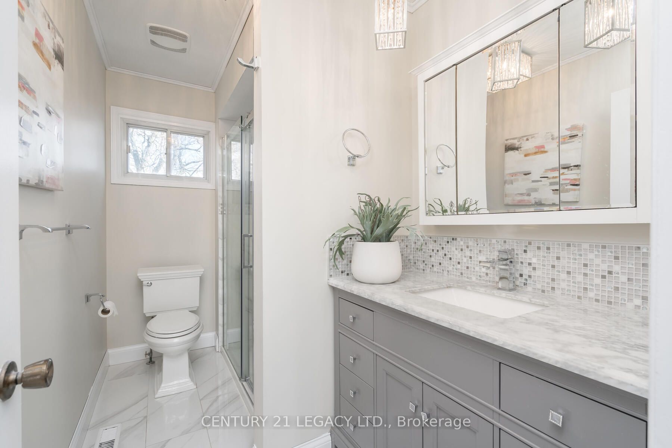
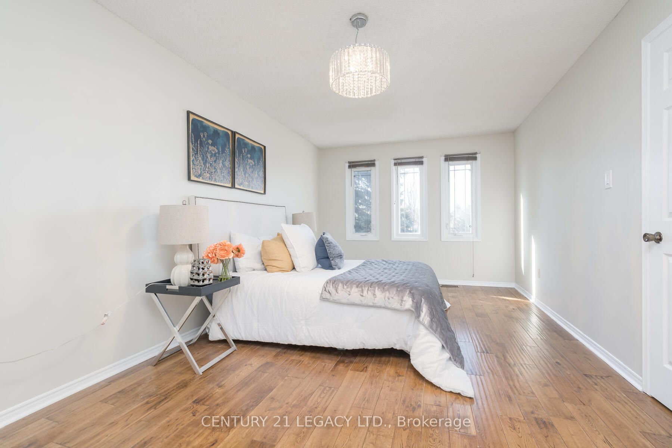
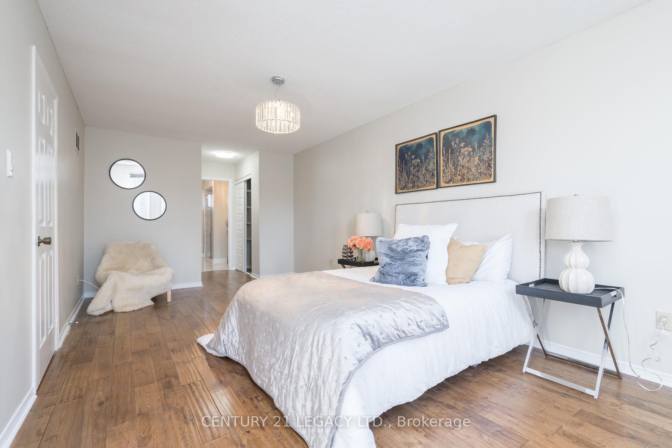
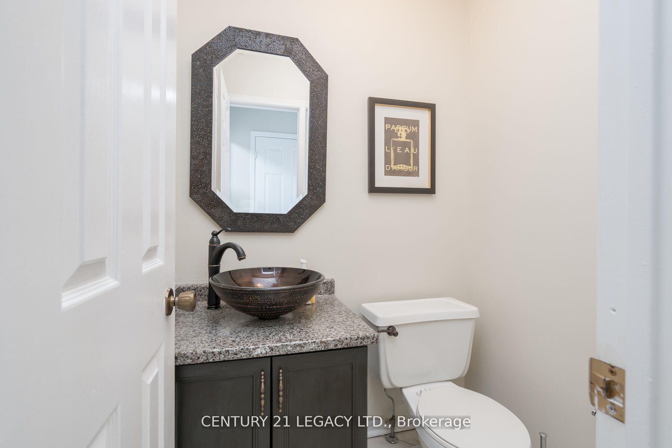
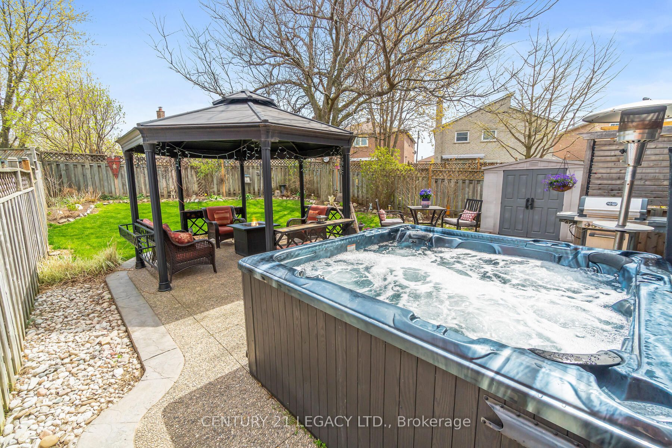
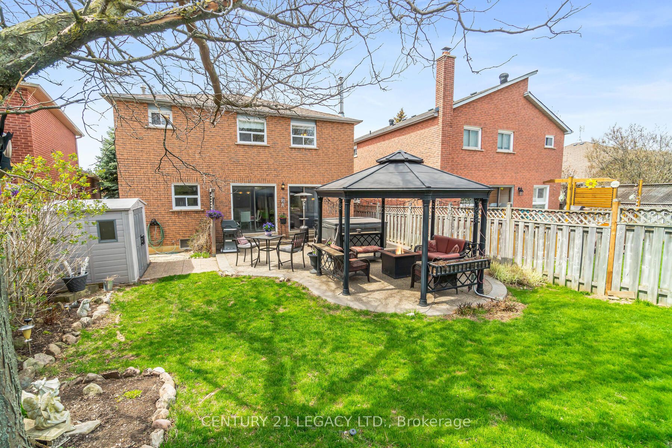
Meticulously Maintained 4 + 1 Bedroom Home In Georgetown South With Oversized Yard. The Main Floor Features all Hardwood. Cozy Family Room with Fireplace, a Combined Living Dining. Spacious Kitchen with New Countertop Stainless Steel Appliances, eat-in- Kitchen, And a walk-out To A Fabulous Yard wi...th A Gazebo And Hot Tub. Primary Bedroom With Ample Space With His and Hers Closet and Gorgeous Renovated Ensuite. The second floor also boasts 3 additional-size bedrooms and a Renovated Bathroom. Large Basement Rec. Room With 1 Bedroom Basement Providing Ample Storage Space For All Your Entertainment Needs
Full Property Details
Interior
Bedrooms
4
Bedrooms Plus
1
Total Bedrooms
5
Washrooms
3
Square Footage
2000-2500 sqft
Basement
Finished
Heating Source
Gas
Heating Fuel
Forced Air
Air Conditioning
Central Air
Family Room
Yes
Kitchens
1
Total Kitchens
1
Fireplace Features
Yes
Bedrooms
4
Bedrooms Plus
1
Total Bedrooms
5
Washrooms
3
Square Footage
2000-2500 sqft
Basement
Finished
Heating Source
Gas
Heating Fuel
Forced Air
Air Conditioning
Central Air
Family Room
Yes
Kitchens
1
Total Kitchens
1
Fireplace Features
Yes
Exterior
Depth
122.01
Front
50.16
Acreage
< .50
Driveway
Available
Lot Size
50 x 122.01 ft
Pool
None
Parking Spaces
3
Total Parking Spaces
5.00
Parking Description
Attached
Garage Spaces
2
Depth
122.01
Front
50.16
Acreage
< .50
Driveway
Available
Lot Size
50 x 122.01 ft
Pool
None
Parking Spaces
3
Total Parking Spaces
5.00
Parking Description
Attached
Garage Spaces
2
Building Description
Style
2-Storey
Home Type
House
Subtype
Detached
Property Orientation
South
Exterior Finish
Brick
Sewers
Sewer
Water Supply
Municipal
Possession Date
No Data
Style
2-Storey
Home Type
House
Subtype
Detached
Property Orientation
South
Exterior Finish
Brick
Sewers
Sewer
Water Supply
Municipal
Possession Date
No Data
Community
Community
Georgetown
Community
Georgetown
Taxes & Fees
Taxes
$5,261 /yr
Tax Year
2023
Taxes
$5,261 /yr
Tax Year
2023
Room Types
Bedroom
Broadloom, Window
Dimensions 14.5 x 9.74 feet
141.23 sqft
Bedroom 2
Hardwood Floor, Double Closet, Window
Dimensions 10.66 x 9.22 feet
98.29 sqft
Bedroom 3
Broadloom, Double Closet, Window
Dimensions 11.81 x 9.78 feet
115.5 sqft
Bedroom 4
Broadloom, Double Closet, Window
Dimensions 11.22 x 9.81 feet
110.07 sqft
Dining Room
Hardwood Floor, Combined w/Living, Formal Rm
Dimensions 25.07 x 10.56 feet
264.74 sqft
Family Room
Hardwood Floor, Fireplace, W/O To Patio
Dimensions 19.06 x 10.5 feet
200.13 sqft
Kitchen
Eat-in Kitchen, Stainless Steel Appl, W/O To Patio
Dimensions 18.41 x 10.04 feet
184.84 sqft
Living Room
Hardwood Floor, Combined w/Dining, Large Window
Dimensions 25.07 x 10.56 feet
264.74 sqft
Primary Bedroom
Hardwood Floor, 3 Pc Ensuite, His and Hers Closets